
Home Summary
See pictures of the home!
See A Virtual Tour Of This Home
Information about the area around the home (schools, stores, buslines, etc.)
Calculate Monthly Payments On This Home
Detailed information including room dimensions and more!
Property summary
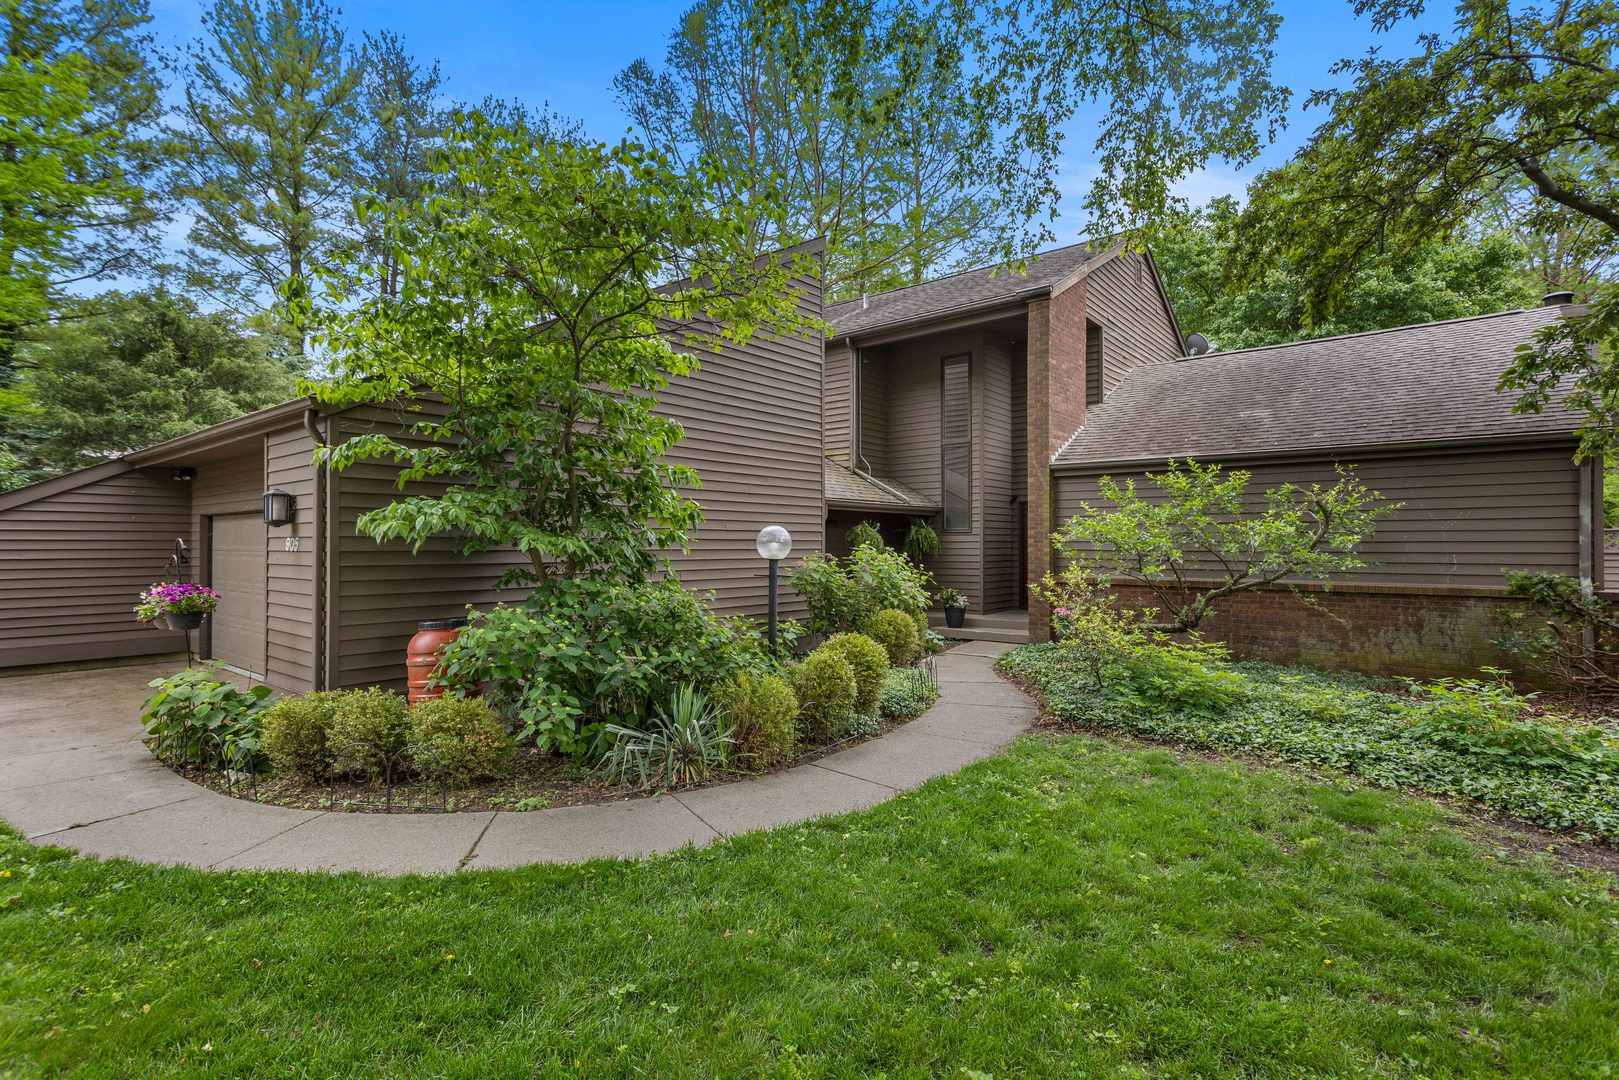
905 Barclay Court, Champaign, IL
$495,000
Bedrooms 4
Bathrooms 3 Full, 1 Half
Finished Sq. Footage 2,961
Main Level Sq. Footage 2,002
Upper Level Sq. Footage 959
Year Built 1980
Lot Size 69x166x90x140
Days On Market 7 
About this home
Welcome to 905 Barclay Court in the sought-after Devonshire South Subdivision. This contemporary 1.5-story home offers nearly 3,000 square feet of living space with 4 bedrooms and 3.5 bathrooms designed for both everyday comfort and entertaining. The main level primary suite offers convenience and privacy. The home's spacious layout includes a vaulted living space along with an updated kitchen featuring stainless steel appliances and an adjoining dining area. Upstairs, you'll find three additional generously sized bedrooms, including one with its own private bathroom; an additional full bath, and a versatile bonus room that could serve as a home office, bonus room, or flex space. Step outside into your own backyard retreat. An inground swimming pool, deck, patio, privacy fenced yard, and an enclosed gazebo/pool house - ideal for summer gatherings and relaxing evenings at home. An oversized 2 car garage and a welcoming front porch complete this impressive property in a desirable location close to parks, dining, and shopping.
Pictures
Preview more photos. Hover to pause, use the arrows to browse, or click any image to enlarge it.
Amenities & features
- Property type: Detached Single
- Style: 1.5 Story
- Approximate age: 41-50 Years
- Parking: 2 garage spaces; Attached
- Basement: Crawl Space
- 3 fireplaces: Wood Burning, Gas Starter in Family Room, Master Bedroom, Dining Room
- HVAC: Gas, Forced Air / Central Air
- Interior: Vaulted Ceiling(s), 1st Floor Bedroom, In-Law Floorplan, Walk-In Closet(s); Main Level
- Kitchen: Eating Area-Breakfast Bar, Island
- Primary bedroom: Engineered Hardwood; 19X17
- Primary bath: Full
- Dining room: Kitchen/Dining Combo
- Appliances: Microwave, Dishwasher, Refrigerator, Washer, Dryer, Stainless Steel Appliance(s), Cooktop, Oven
- Exterior: Brick, Cedar
- Outdoor: Deck, Patio, Porch; Cul-De-Sac
- Community features: Park
- Water/sewer: Public / Public Sewer
- Roof: Asphalt
- Windows: Skylight(s)
- Pool: In Ground
- Lot: .25-.49 Acre
- Ownership: Fee Simple
- Eating Area: 19X12, Hardwood
- Bonus Room: 12X9, Engineered Hardwood
- Association fee: $400 annually

Listing Agency: Realty Select One
