
Home Summary
See pictures of the home!
See A Virtual Tour Of This Home
Information about the area around the home (schools, stores, buslines, etc.)
Calculate Monthly Payments On This Home
Detailed information including room dimensions and more!
Property summary
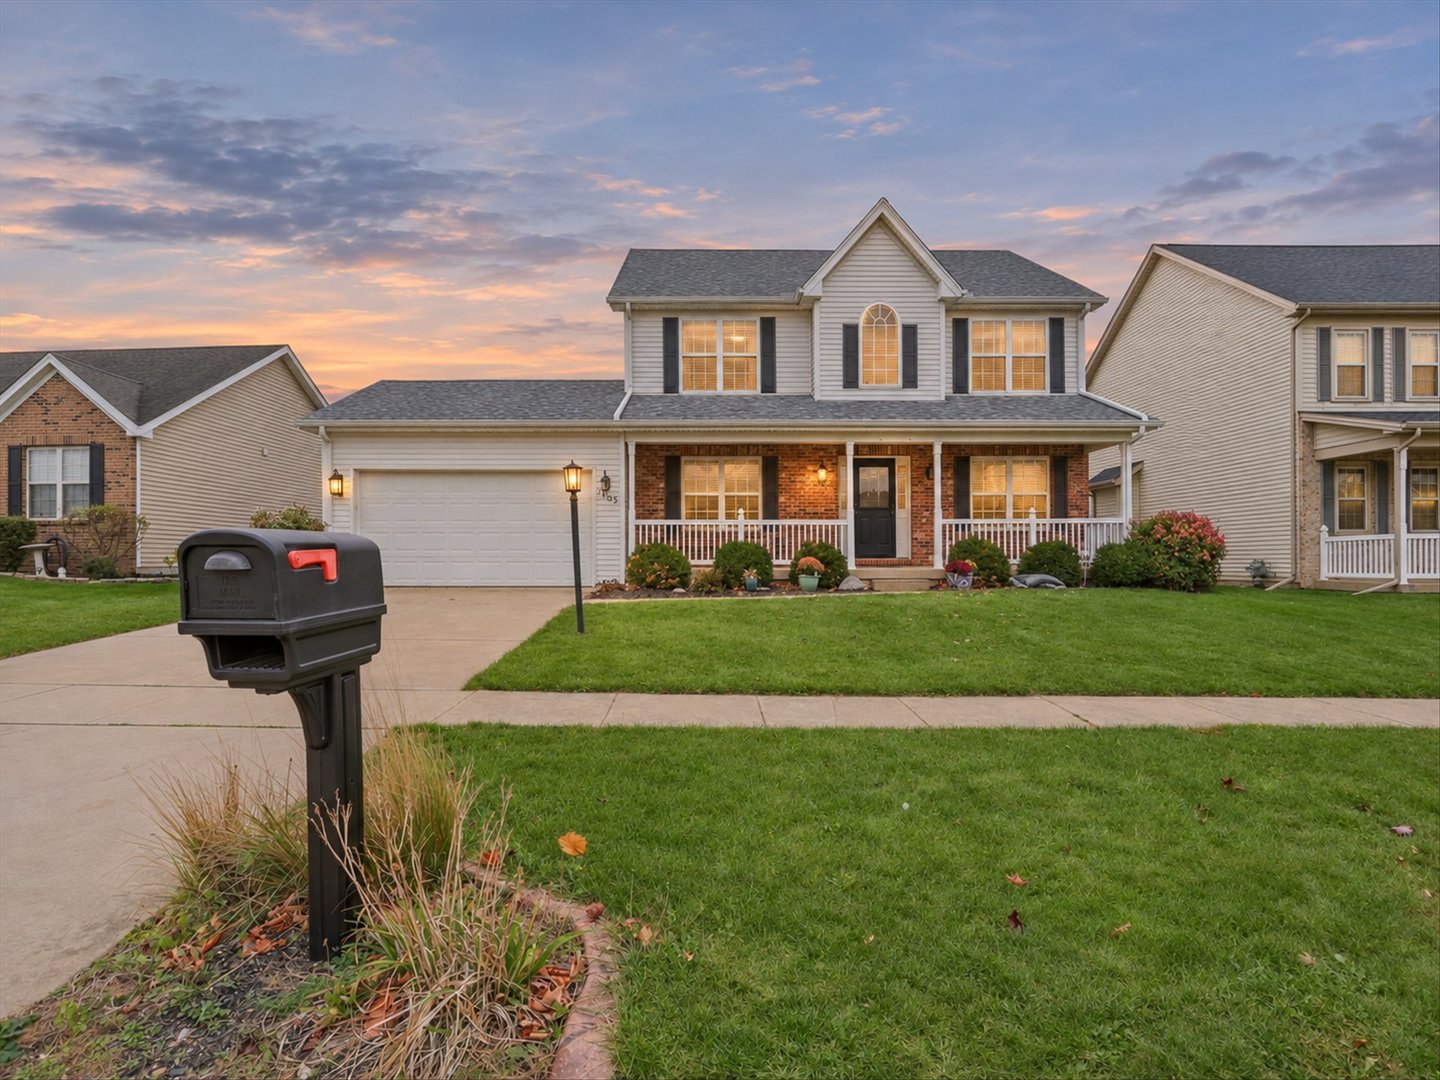
1703 Hunters Ridge Court, Mahomet, IL
$389,900
Bedrooms 4
Bathrooms 3 Full, 1 Half
Finished Sq. Footage 3,065
Main Level Sq. Footage 1,134
Upper Level Sq. Footage 1,014
Basement Sq. Footage 1,075
Year Built 2007
Lot Size 72X116.95X68.38X115
Days On Market 9
About this home
Tucked away on a cul-de-sac in Mahomet's Hunters Ridge subdivision, 1703 Hunters Ridge Court offers the kind of space and versatility that makes a house feel like home. With four bedrooms plus one bedroom in the basement, multiple living areas, and a backyard made for enjoying, there's room for just about everything here! Hardwood floors flow throughout the main and upper levels, with the exception of the bathrooms and laundry room, bringing warmth and character to both floors. The spacious kitchen features a large island, stainless steel appliances, and plenty of room to gather. Upstairs, you'll find four bedrooms, including a primary suite with dual vanities and two closets. The finished basement adds another level of possibilities with a fifth bedroom, full bathroom, and wet bar/kitchenette, perfect for hosting guests, entertaining, or creating a separate hangout space. Step outside to a large fenced backyard complete with a patio and storage shed. And with Mahomet's schools, shopping, and restaurants just minutes away, the location is just as appealing as the home itself. Plenty of space inside and out, all in a location you'll love!
Pictures
Preview more photos. Hover to pause, use the arrows to browse, or click any image to enlarge it.
Amenities & features
- Property type: Detached Single
- Style: 2 Stories
- Approximate age: 16-20 Years
- Subdivision: Hunter's Ridge
- Parking: 2 garage spaces; Attached
- Parking included: Yes
- Basement: Partially Finished, Partial
- 1 fireplace: Gas Log in Family Room
- HVAC: Gas, Forced Air / Central Air
- Interior: Wet Bar, Walk-In Closet(s); Main Level, Electric Dryer Hookup
- Kitchen: Eating Area-Table Space, Island
- Primary bedroom: Second; Hardwood; 14X14
- Primary bath: Full
- Dining room: Separate
- Appliances: Range, Microwave, Dishwasher, Refrigerator, Disposal, Stainless Steel Appliance(s)
- Included equipment: CO Detectors, Ceiling Fan(s), Sump Pump
- Exterior: Vinyl Siding, Brick
- Water/sewer: Public / Public Sewer
- Lot: Less Than .25 Acre
- Ownership: Fee Simple w/ HO Assn.
- Breakfast Room: 10X17, Main, Hardwood
- Recreation Room: 11X16, Basement, Carpet
- Recreation Room: 21X16, Basement, Carpet
- Kitchen- 2nd: 15X14, Basement
- Association fee: $110 annually
- Laundry: Main, 8X5

Listing Agency: KELLER WILLIAMS-TREC
