
Home Summary
See pictures of the home!
Information about the area around the home (schools, stores, buslines, etc.)
Calculate Monthly Payments On This Home
Detailed information including room dimensions and more!
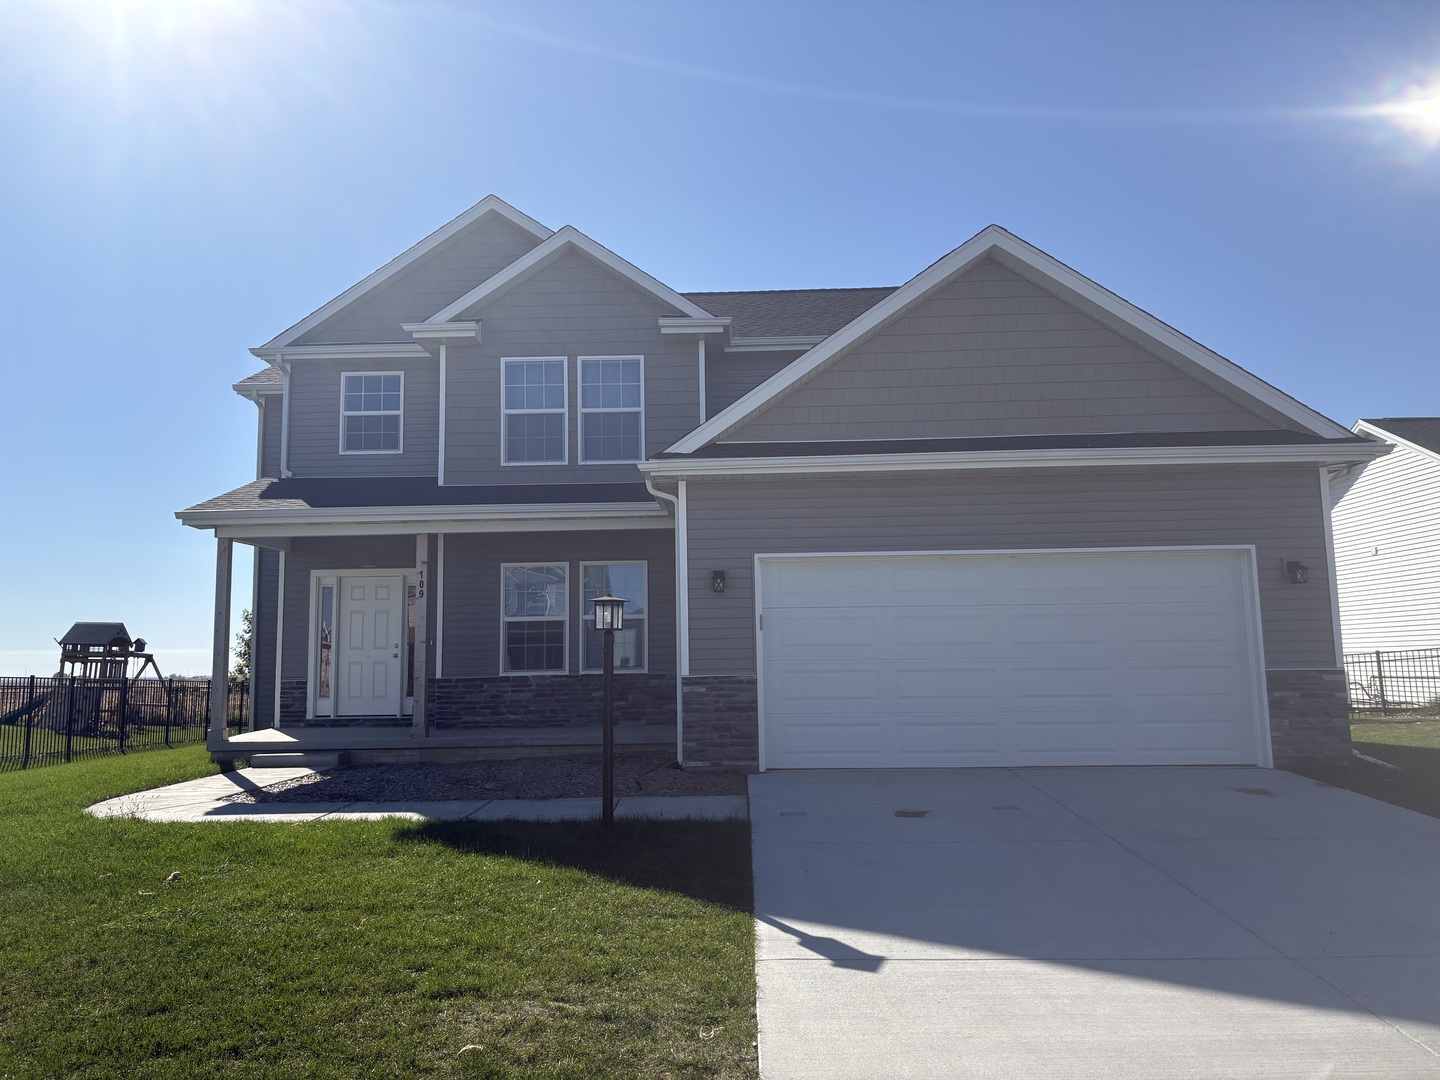
Property summary
109 Shiloh Drive, Savoy, IL
$384,900
Bedrooms 3
Bathrooms 2 Full, 1 Half
Finished Sq. Footage 1,970
Main Level Sq. Footage 983
Upper Level Sq. Footage 987
Basement Sq. Footage 983
Year Built 2025
Lot Size 70X120
Days On Market 4 
About this home
This beautiful, nearly new home offers the feel of new construction with some added perks! Featuring 3 spacious bedrooms, including a primary suite, and 2.5 bathrooms, this home has a functional layout with plenty of room to spread out. The main-floor office or flex space is perfect for working from home, a playroom, or whatever fits your needs. The full unfinished basement provides plenty of storage space and the opportunity to finish it down the road, with an egress window and plumbing already roughed in. With only one tenant who lived in the home for less than a year and took excellent care of it, this property has been exceptionally well maintained. Even better, the sod is already in place and window treatments are installed, saving the next owner time and money! Out back, you'll enjoy views of open cornfields with no neighbors directly behind you. If you've been looking for a move-in ready home that still feels brand new, this one is worth a look! Seller is a licensed agent.
Pictures
Preview more photos. Hover to pause, use the arrows to browse, or click any image to enlarge it.
Amenities & features
- Property type: Detached Single
- Style: 2 Stories
- Approximate age: 1-5 Years
- Parking: 2 garage spaces; Attached
- Parking included: Yes
- Basement: Unfinished, Full
- 1 fireplace: Gas Log in Family Room
- HVAC: Gas, Forced Air / Central Air
- Interior: Walk-In Closet(s), Open Floorplan, Dining Combo, Pantry; Upper Level
- Kitchen: Island, Pantry
- Primary bedroom: 16X14
- Primary bath: Full
- Dining room: Combined w/ FamRm, Kitchen/Dining Combo
- Appliances: Range, Microwave, Dishwasher, Refrigerator
- Exterior: Vinyl Siding
- Outdoor: Porch
- Community features: Sidewalks
- Water/sewer: Public / Public Sewer
- Roof: Asphalt
- Lot: Less Than .25 Acre
- Ownership: Fee Simple
- Bonus Room: 11X13
- Foyer: 6X4
- Laundry: 5X4

Listing Agency: KELLER WILLIAMS-TREC
