
Home Summary
See pictures of the home!
See A Virtual Tour Of This Home
Information about the area around the home (schools, stores, buslines, etc.)
Calculate Monthly Payments On This Home
Detailed information including room dimensions and more!
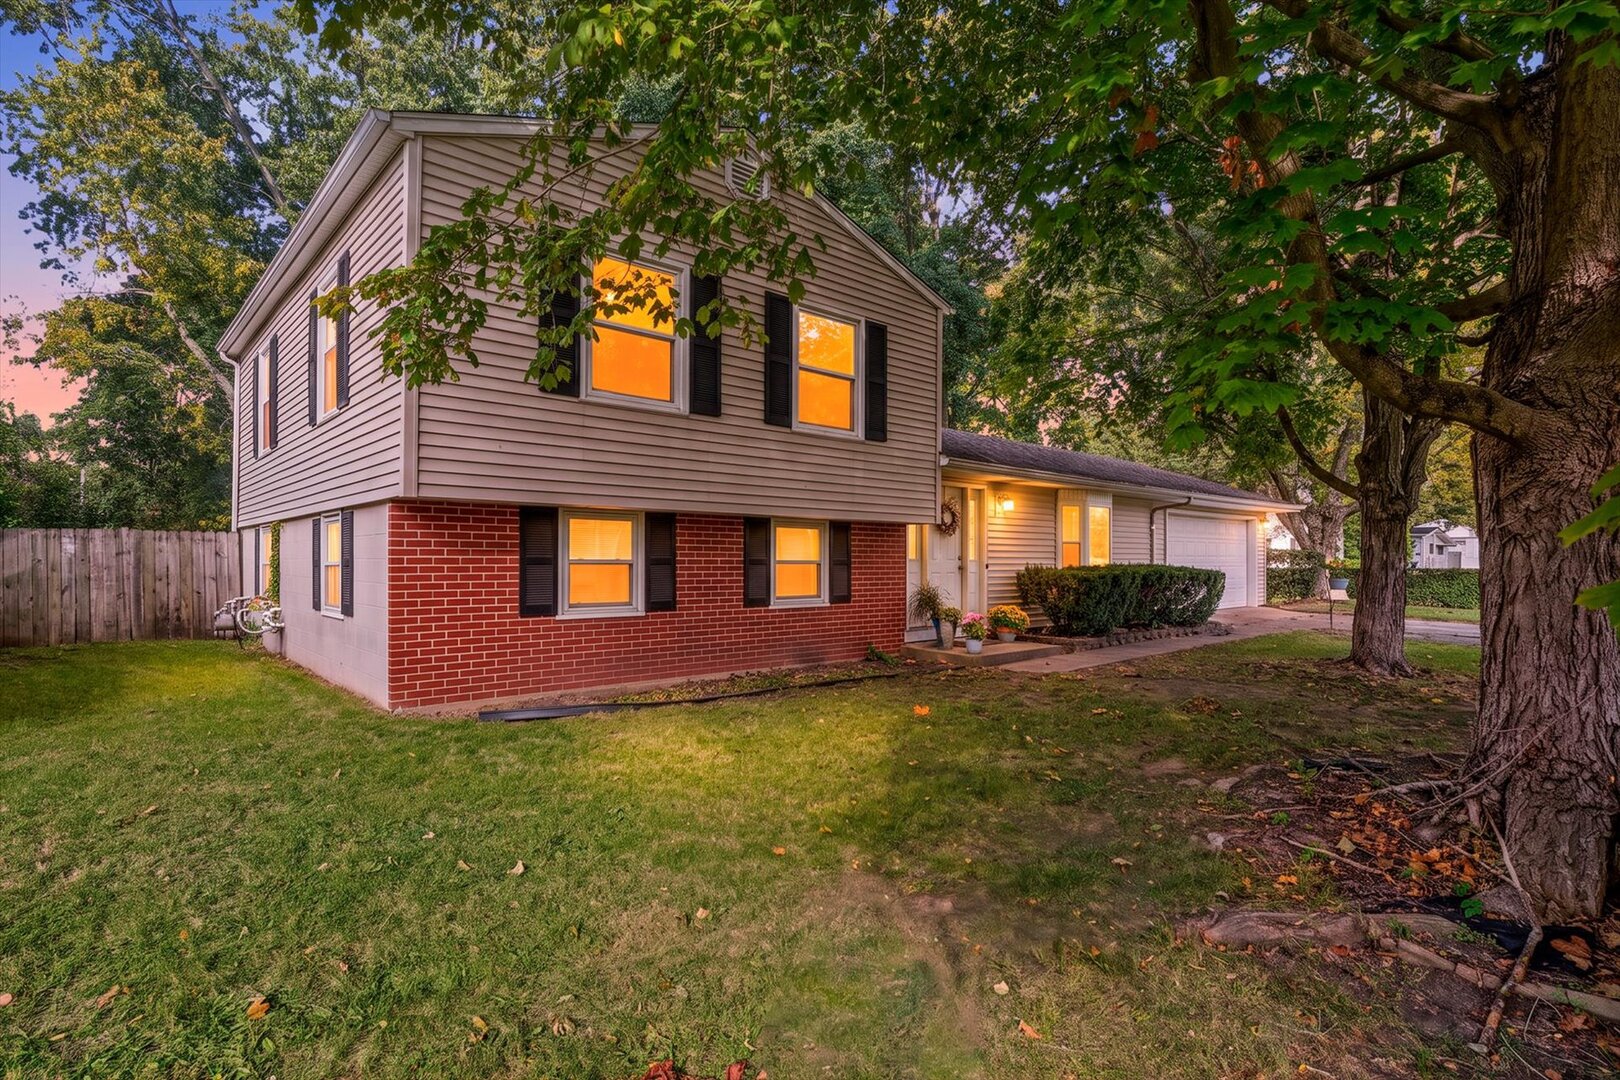
Property summary
1513 Kenwood Road, Champaign, IL
$209,900
Bedrooms 3
Bathrooms 2 Full
Finished Sq. Footage 1,638
Main Level Sq. Footage 617
Upper Level Sq. Footage 585
Basement Sq. Footage 553
Year Built 1960
Lot Size 51.27x86.04x79.1x111
Days On Market 2 
About this home
WOW! You have just found your new home!! This unique and stunning home has been meticulously maintained by the current owner for over 23 years. And now they are ready to pass the torch to the new homeowner(s), with hopes that they too can continue to enjoy your new home as much as they did! As you enter, you will note the welcoming new front door, the amazing, open-concept floor plan, and high quality double-hung windows that also have safety tabs, providing you with safety and peace of mind while flooding the home with natural light. The custom kitchen is the centerpiece of your first floor living area, providing a huge L-Shaped Island with a two-story countertop and comfortable seating for up to six people. The user-friendly layout of the kitchen offering a plethora of cabinets, stainless steel appliances, an adjacent living room and dining room with access to the back yard, make this the perfect place to bring out your inner chef, as well as, providing the perfect environment for friends and loved ones! Downstairs offers a large family room, full bathroom and mudroom, with access to laundry and an exterior entrance to the backyard for your convenience. Upstairs, you will find three large bedrooms and a hall bath that is also accessible by the primary bedroom. Last, but most certainly not least, the private, fenced in backyard encompasses a covered deck area, perfect for those rainy nights, as well as an oversized deck that you can utilize for many outdoor extracurricular activities. Schedule your tour today, to preview this amazing home at an amazing value, and don't forget your checkbook! :)
Pictures
Preview more photos. Hover to pause, use the arrows to browse, or click any image to enlarge it.
Amenities & features
- Property type: Detached Single
- Style: Multi-Level
- Approximate age: 61-70 Years
- Parking: 2 garage spaces; Attached
- Parking included: Yes
- Basement: Finished, Full
- HVAC: Gas, Forced Air / Central Air
- Kitchen: Eating Area-Breakfast Bar, Island
- Primary bedroom: Hardwood; 13X11
- Primary bath: Full
- Appliances: Range, Microwave, Dishwasher, Refrigerator, Disposal, Stainless Steel Appliance(s)
- Exterior: Vinyl Siding, Brick
- Water/sewer: Public / Public Sewer
- Electric: 100 Amp Service
- Lot: .25-.49 Acre
- Ownership: Fee Simple
- Mud Room: 7X10, Lower
- Laundry: Lower, Other, 4X5

Listing Agency: RE/MAX REALTY ASSOCIATES-CHA
