
Home Summary
See pictures of the home!
Information about the area around the home (schools, stores, buslines, etc.)
Calculate Monthly Payments On This Home
Detailed information including room dimensions and more!
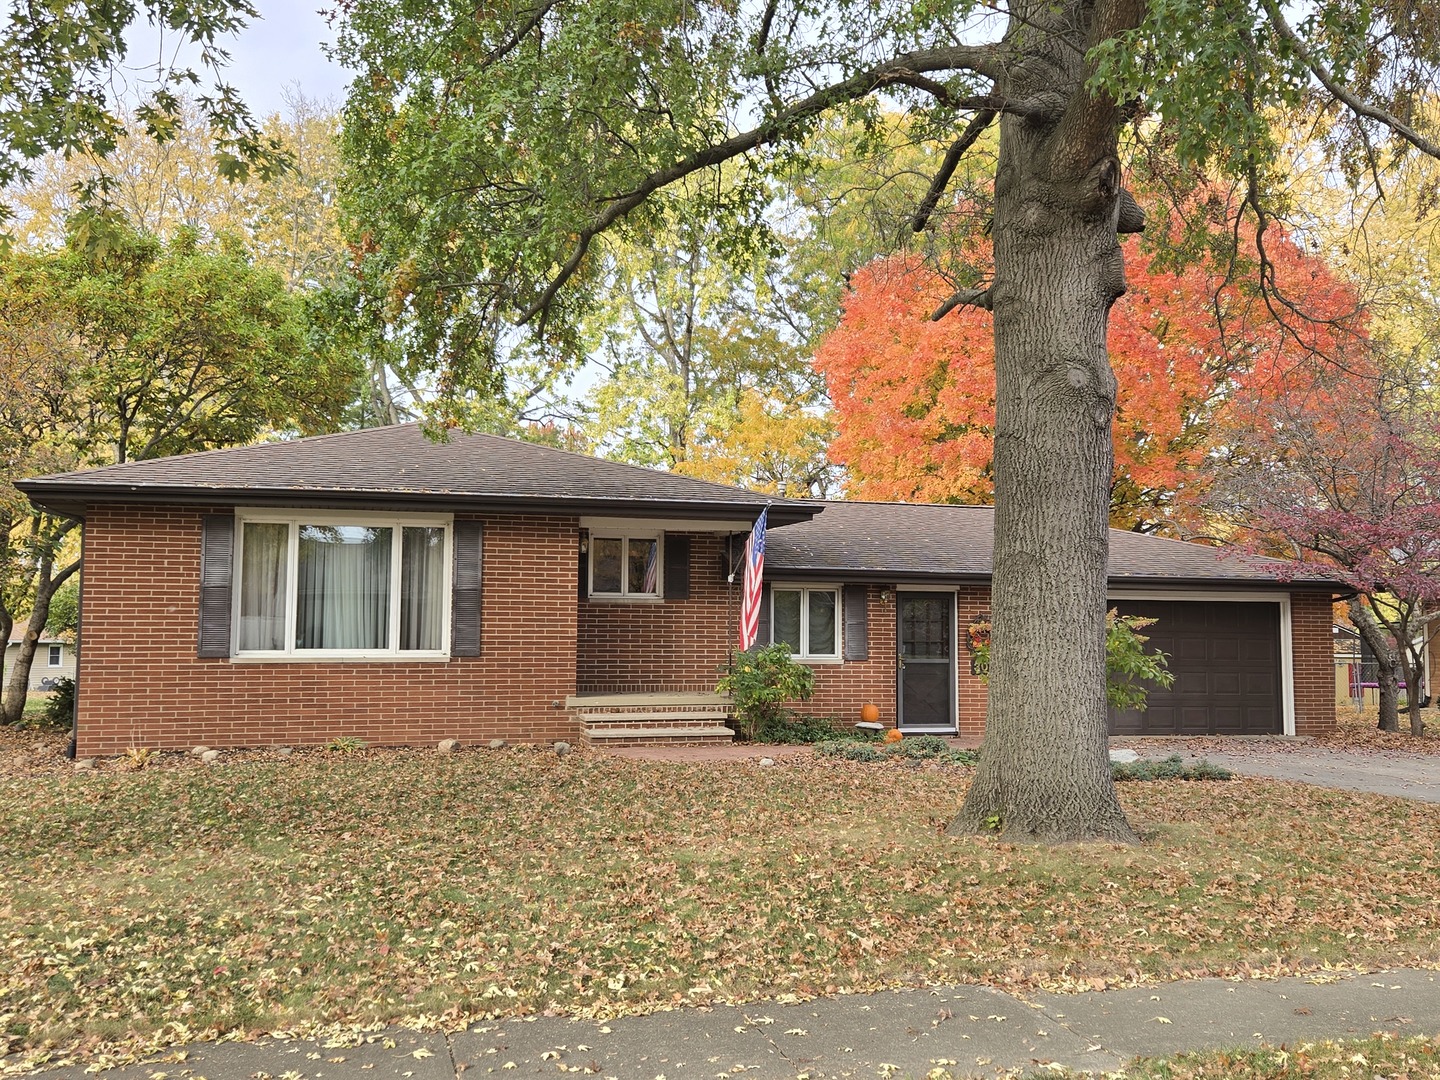
Property summary
308 E Franklin Street, Fisher, IL
$254,900
Bi-Level
Bedrooms 3
Bathrooms 1 Full, 2 Half
Finished Sq. Footage 1,688
Main Level Sq. Footage 1,688
Basement Sq. Footage 1,400
Year Built 1963
Foundation Block
Lot Size 90 x 140
Days On Market 22
About this home
Looking for space? Look no further! This beautiful, all-brick home located on charming Franklin Street in Fisher offering 3,088 sq.ft. is The One! With 1,688 sq. ft. of living space on the main level and additional square footage set up as living space in the basement, this home has plenty of room for living and storage. The main level has 3 bedrooms, a full bath, formal living room, and kitchen/dining area. The family room, laundry area and half-bath are located on the ground level, along with access to the back patio. With carpet, finished ceilings and painted block / paneled walls, the great room and bonus room (which has the potential to become a 4th bedroom) in the basement have a very finished feel. A canning room is located at the back of the craft room, and the storage/mechanicals room features a sink and shower for a second half-bath area. Exterior features include a 2-car attached garage, garden shed, stamped decorative front sidewalk, exposed aggregate patio, mature trees and landscaping surrounding the home. This property truly has so much to offer, don't miss the opportunity to call it home!
Pictures
Preview more photos. Hover to pause, use the arrows to browse, or click any image to enlarge it.
Amenities & features
- Property type: Detached Single
- Style: Split Level
- Architecture: Bi-Level
- Approximate age: 61-70 Years
- Parking: 2 garage spaces; Garage Door Opener; Attached; Driveway
- 6 parking spaces
- Parking included: Yes
- Basement: Partially Finished, Block, Rec/Family Area, Storage Space, Partial
- 1 fireplace: Gas Log in Family Room
- HVAC: Steam / Central Air
- Kitchen: Eating Area-Table Space
- Primary bedroom: Main; Carpet; 14X12
- Appliances: Range
- Included equipment: TV-Cable, Ceiling Fan(s), Fan-Attic Exhaust, Fan-Whole House, Sump Pump, Water Heater-Gas
- Exterior: Brick
- Outdoor: Patio; Mature Trees; Shed(s)
- Community features: Tennis Court(s), Sidewalks
- Water/sewer: Public / Public Sewer
- Roof: Asphalt
- Lot: .25-.49 Acre
- Ownership: Fee Simple
- Exposure: South
- Family Room - Down: 31X13, Basement, Carpet
- Work Room: 16X11, Basement, Other
- Bonus Room: 12X12, Basement, Carpet
- Storage: 19X11, Basement, Other
- Other Room: 7X4, Basement, Other
- Laundry: Lower, Linoleum, 7X10

Listing Agency: Coldwell Banker R.E. Group
