
Home Summary
See pictures of the home!
Information about the area around the home (schools, stores, buslines, etc.)
Calculate Monthly Payments On This Home
Detailed information including room dimensions and more!
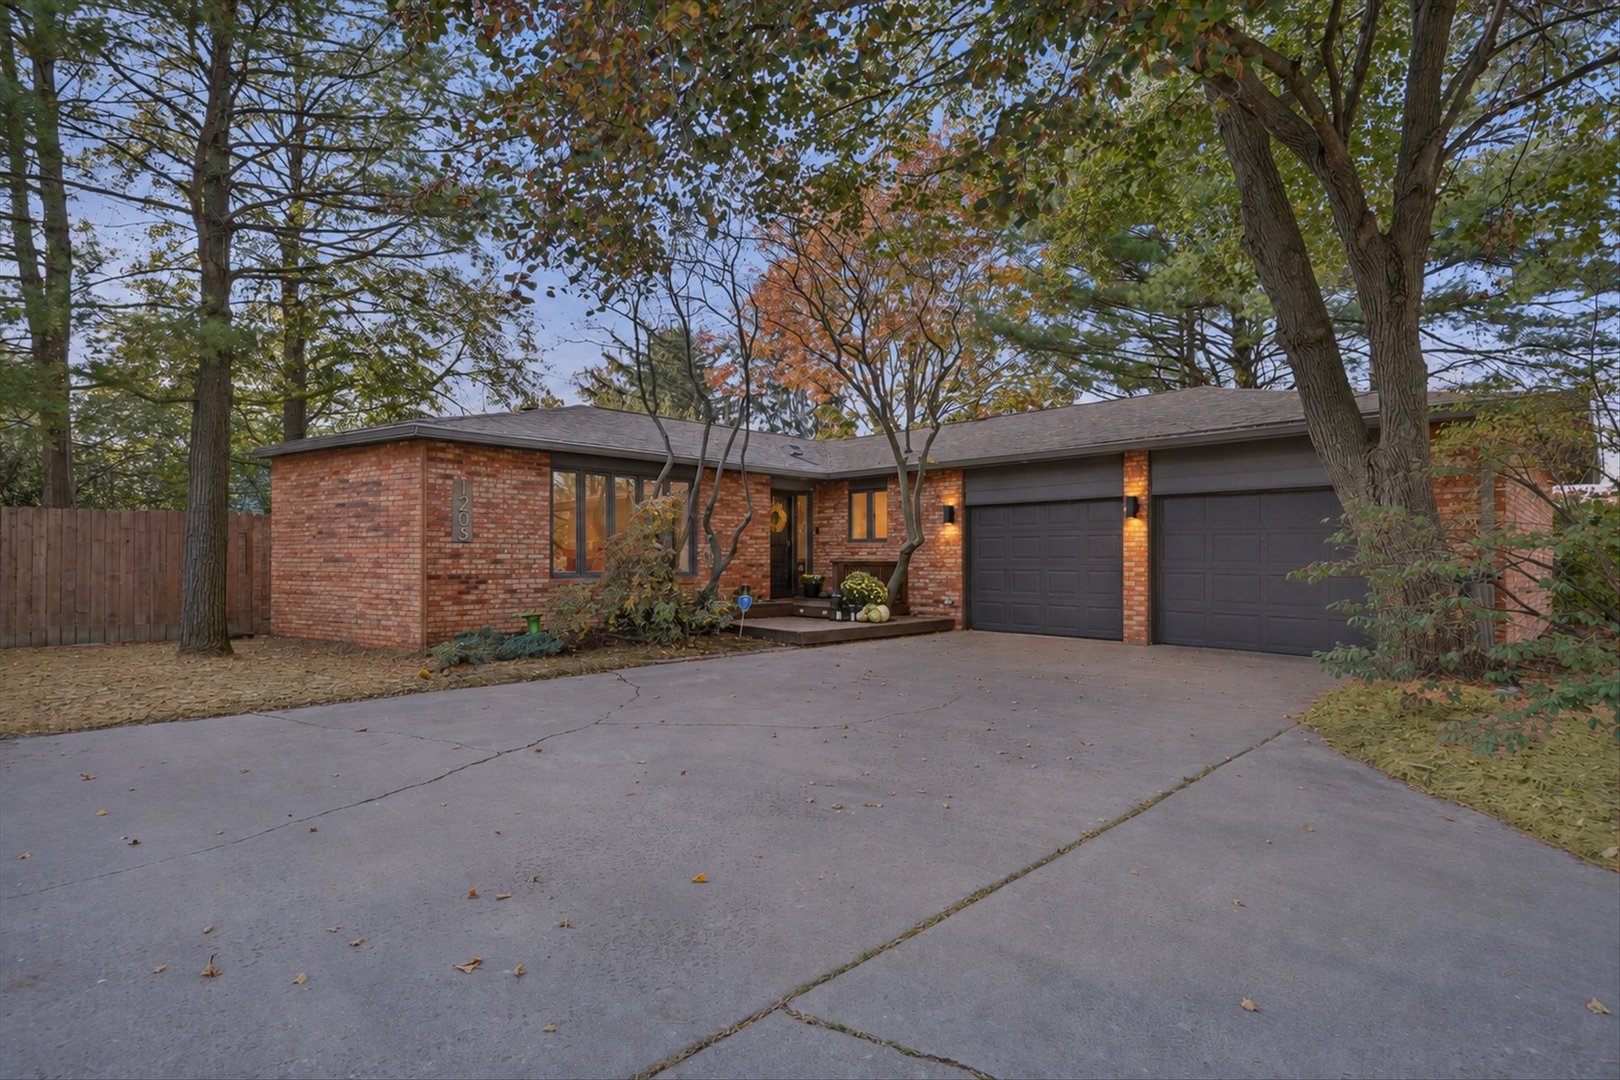
Property summary
1205 W KIRBY Avenue, Champaign, IL
$285,000
Ranch
Bedrooms 3
Bathrooms 2 Full
Finished Sq. Footage 1,684
Main Level Sq. Footage 1,684
Year Built 1985
Lot Size 86X135
Days On Market 2 
About this home
Welcome to this charming 3-bedroom, 2-bathroom brick ranch in Champaign! Offering a comfortable and inviting layout, this property provides plenty of space to accommodate a variety of needs. With three bedrooms and two full bathrooms, there is flexibility for everyday living, guests, or a home office. Updates include remodeled kitchen, remodeled baths, freshly painted interior, bamboo flooring throughout. The fenced backyard is perfect for outdoor living. Whether you're looking for a place to settle in or an opportunity to make a home your own, this property offers a wonderful foundation for its next chapter. Don't miss the opportunity to make this inviting home your own! Pre-inspection on file for buyer's peace of mind.
Pictures
Preview more photos. Hover to pause, use the arrows to browse, or click any image to enlarge it.
Amenities & features
- Property type: Detached Single
- Style: 1 Story
- Architecture: Ranch
- Approximate age: 41-50 Years
- Subdivision: Lincolnshire
- Parking: 2 garage spaces; Attached
- Basement: Crawl Space
- 1 fireplace: Wood Burning
- HVAC: Gas, Forced Air / Central Air
- Kitchen: Eating Area-Table Space, Pantry-Closet
- Primary bedroom: Main; Carpet; 13X14
- Primary bath: Full
- Dining room: Combined w/ LivRm
- Appliances: Dishwasher, Disposal, Dryer, Oven, Range Hood, Refrigerator, Washer
- Exterior: Brick
- Outdoor: Deck
- Community features: Sidewalks
- Water/sewer: Public / Public Sewer
- Lot: Less Than .25 Acre
- Ownership: Fee Simple
- Pantry: 2X5, Main
- Eating Area: 18X10, Main
- Laundry: N/A

Listing Agency: KELLER WILLIAMS-TREC
