
Home Summary
See pictures of the home!
See A Virtual Tour Of This Home
Information about the area around the home (schools, stores, buslines, etc.)
Calculate Monthly Payments On This Home
Detailed information including room dimensions and more!
Property summary
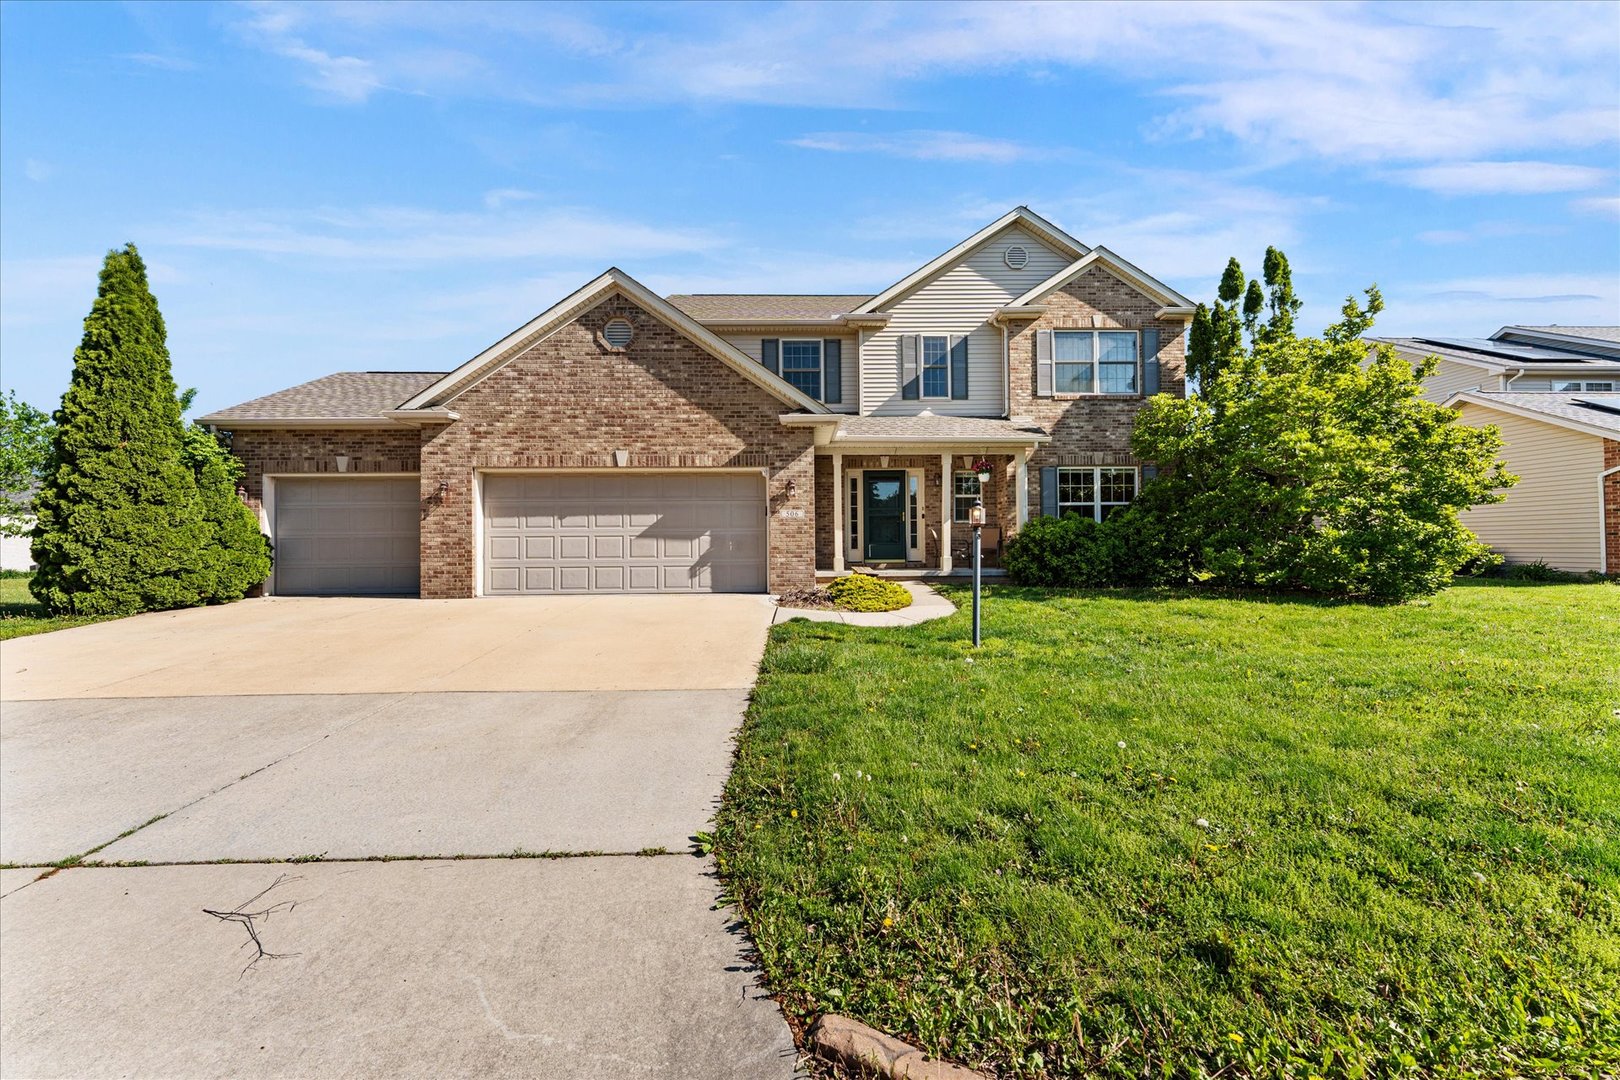
506 Riverbend Boulevard, Mahomet, IL
$449,000
Traditional
Bedrooms 4
Bathrooms 3 Full, 1 Half
Finished Sq. Footage 3,512
Main Level Sq. Footage 1,205
Upper Level Sq. Footage 1,384
Basement Sq. Footage 1,200
Year Built 2003
Lot Size 85x224.65x60.1x68.53x118
Days On Market 13
About this home
Professionally FRESHLY PAINTED throughout, this 5-bedroom home is move-in ready and offers the added appeal of a LARGE LOT backing up to scenic WALKING AND BIKING TRAILS. Enjoy the extra outdoor space and peaceful setting, with direct access to the trails connecting to Riverbend Nature Preserve. The main floor features soaring 9-foot ceilings, a welcoming living room, and an inviting family room anchored by a classic brick fireplace, along with a formal dining room perfect for gatherings. The eat-in kitchen boasts full-height cabinetry, a center island, and a pantry for added storage. Just off the kitchen, a charming three-seasons room provides the perfect spot to relax and enjoy the backyard views. Upstairs, the spacious primary suite offers a relaxing retreat with a walk-in closet and luxurious full bath featuring a separate shower, corner jetted tub, and dual sinks. Three additional bedrooms, a second full bath, and the convenience of second-floor laundry complete the upper level. The finished basement expands your living space with a fifth bedroom, full bath, generous storage, and a large recreation room with a wet bar-perfect for entertaining or hosting guests. An attached three-car garage and Kohler whole-house generator installed in 2022 add even more convenience and peace of mind.
Pictures
Preview more photos. Hover to pause, use the arrows to browse, or click any image to enlarge it.
Amenities & features
- Property type: Detached Single
- Style: 2 Stories
- Architecture: Traditional
- Approximate age: 21-25 Years
- Subdivision: Lakes at Riverbend
- Parking: 3 garage spaces; Attached
- Basement: Finished, Full
- HVAC: Gas / Central Air
- Primary bedroom: Second; 14X17
- Primary bath: Full
- Appliances: Range, Microwave, Dishwasher, Refrigerator
- Exterior: Vinyl Siding, Brick
- Water/sewer: Public / Public Sewer
- Lot: .25-.49 Acre
- Ownership: Fee Simple
- Breakfast Room: 7X13, Main
- Association fee: $165 annually
- Laundry: Second, 7X5

Listing Agency: Taylor Realty Associates
