
Home Summary
See pictures of the home!
See A Virtual Tour Of This Home
Information about the area around the home (schools, stores, buslines, etc.)
Calculate Monthly Payments On This Home
Detailed information including room dimensions and more!
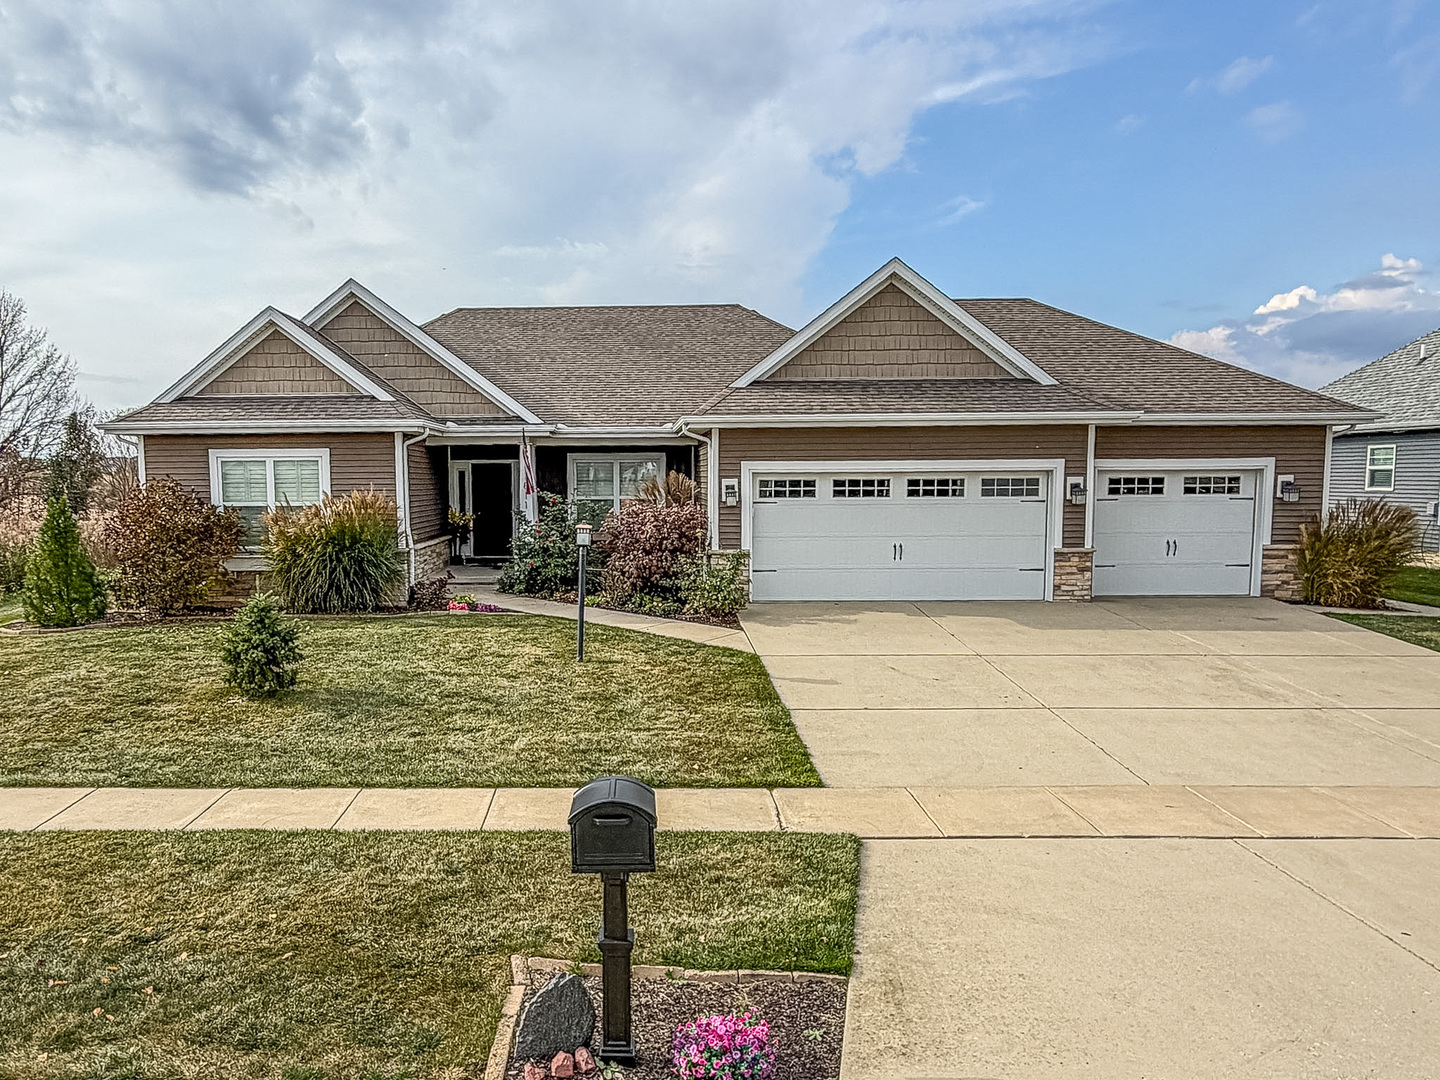
Property summary
1811 Whisper Meadow Lane, Mahomet, IL
$465,000
Bedrooms 3
Bathrooms 3 Full, 1 Half
Finished Sq. Footage 2,931
Main Level Sq. Footage 2,081
Basement Sq. Footage 2,081
Year Built 2015
Lot Size 86x125
Days On Market 2 
About this home
Welcome to this beautiful 4-bedroom ranch nestled in Whisper Meadows! Designed with an inviting open floor plan, this home offers a wonderful blend of comfort, space, and scenic surroundings. Hardwood flooring flows throughout the main living areas, complemented by a formal dining space and a spacious, well-appointed kitchen featuring stainless steel appliances, granite countertops, and a pantry. Three bedrooms are located on the main level, including a spacious primary suite complete with a spa-inspired bath featuring separate dual vanities, a tiled walk-in shower, a soaking tub, and a generous walk-in closet. The partially finished basement adds even more living space with a fourth bedroom and full bathroom, while the remaining unfinished area offers endless possibilities for additional recreation, hobbies, or storage. Head outside and take in the peaceful prairie views, beautifully landscaped yard, and inviting outdoor entertaining space featuring a back patio and built-in fire pit. A three-car garage with rear access toward the shed adds convenience and functionality. With its spacious layout, versatile living areas, and beautiful setting, this Whisper Meadows home is one you won't want to miss!
Pictures
Preview more photos. Hover to pause, use the arrows to browse, or click any image to enlarge it.
Amenities & features
- Property type: Detached Single
- Style: 1 Story
- Approximate age: 11-15 Years
- Subdivision: Whisper Meadow
- Parking: 3 garage spaces; Concrete; Attached
- Parking included: Yes
- Basement: Partially Finished, Full
- HVAC: Gas, Forced Air / Central Air
- Interior: 1st Floor Bedroom, 1st Floor Full Bath, Walk-In Closet(s)
- Primary bedroom: Main; Carpet; 13X17
- Primary bath: Full
- Appliances: Range, Microwave, Dishwasher, Refrigerator, Washer, Dryer, Disposal, Stainless Steel Appliance(s), Water Softener Owned
- Included equipment: Water-Softener Owned, Ceiling Fan(s), Generator
- Exterior: Vinyl Siding
- Water/sewer: Public / Public Sewer
- Lot: .25-.49 Acre
- Ownership: Fee Simple
- Breakfast Room: 10X5, Main, Wood Laminate
- Association fee: $257 annually
- Laundry: N/A

Listing Agency: RYAN DALLAS REAL ESTATE
