
Home Summary
See pictures of the home!
Information about the area around the home (schools, stores, buslines, etc.)
Calculate Monthly Payments On This Home
Detailed information including room dimensions and more!
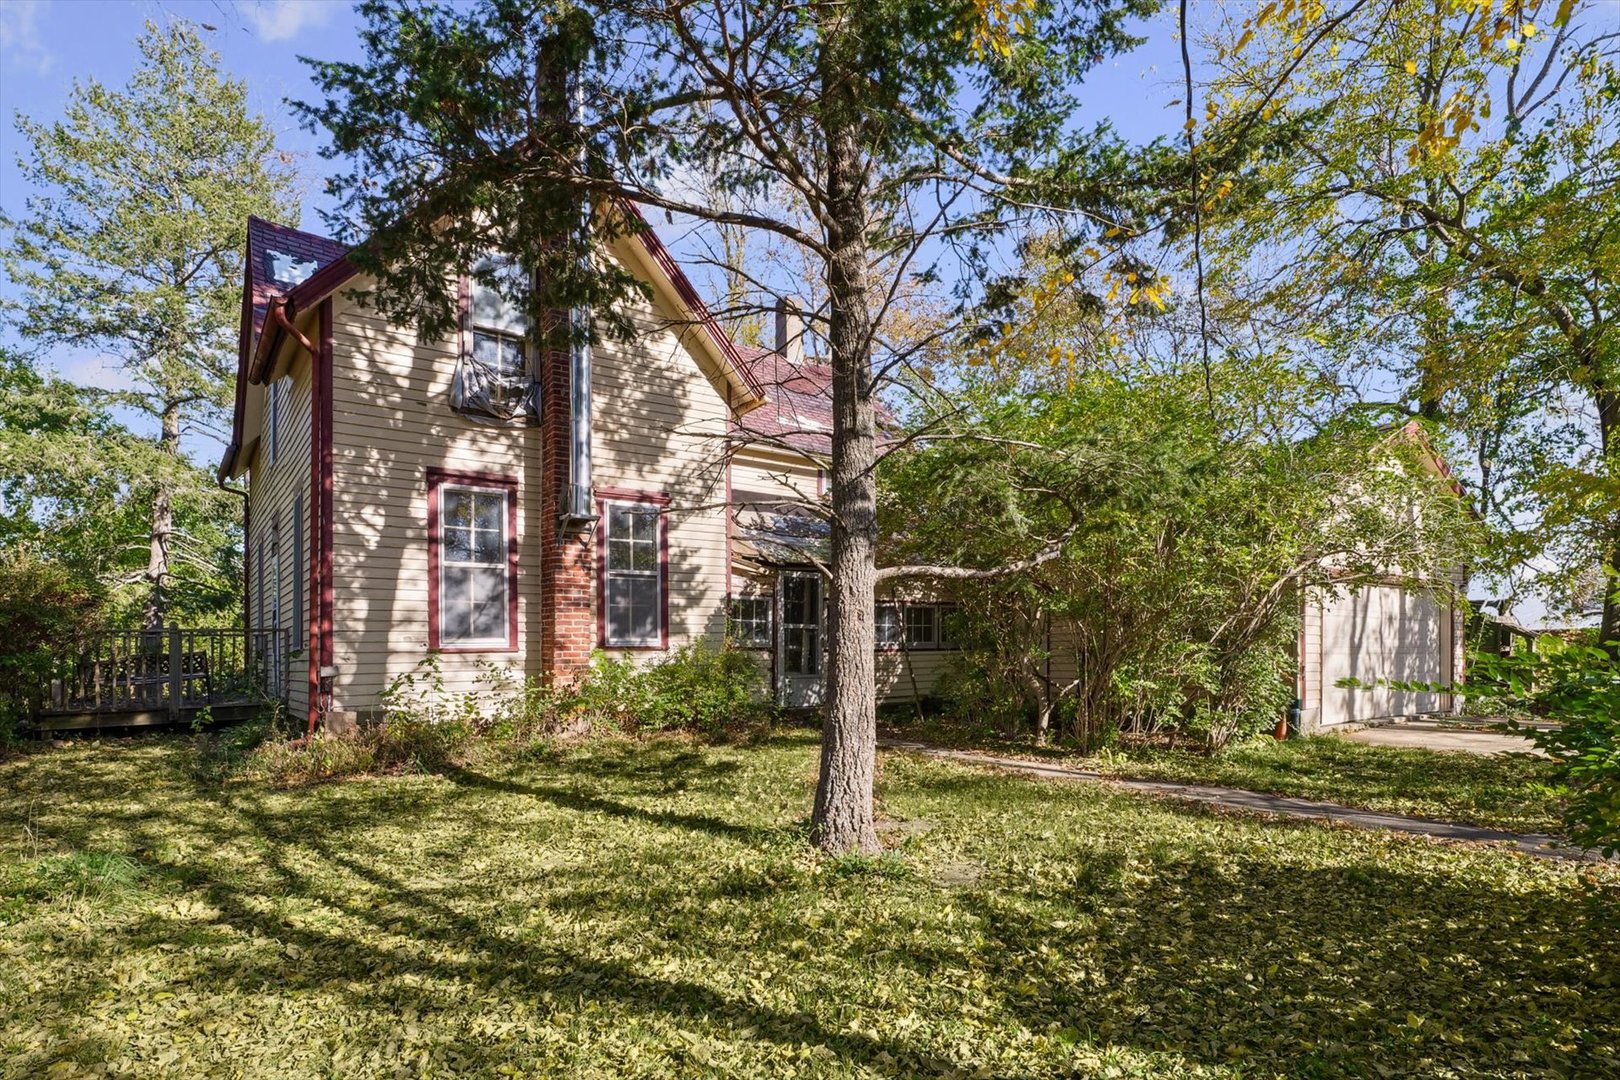
Property summary
488 County Road 2300 , Broadlands, IL
$175,000
Traditional
Bedrooms 4
Bathrooms 2 Full
Finished Sq. Footage 2,000
Main Level Sq. Footage 1,174
Upper Level Sq. Footage 826
Basement Sq. Footage 301
Year Built 1885
Lot Size 450x891x888
Days On Market 3 
About this home
9 ACRES, COUNTRY CHARM, AND AN OPPORTUNITY FILLED WITH POSSIBILITIES! Welcome to 488 County Road 2300 E in Broadlands, where peaceful country living, wide-open spaces, and endless potential come together! Situated on approximately 9 acres surrounded by beautiful countryside, mature trees, and scenic rural views, this property offers an incredible opportunity for investors, renovators, or anyone looking to create their own country retreat. The two-story farmhouse features 4 bedrooms, 2 bathrooms, an attached 2-car garage, and 2,000 square feet of living space, offering a canvas for your vision and creativity. The property also features a spacious outbuilding and traditional barn, providing additional possibilities for storage, hobbies, equipment, or agricultural use. With plenty of open ground, established trees, and room to spread out, the setting itself is something special. Whether you're envisioning a complete farmhouse transformation or starting fresh and building your dream home on 9 acres, the possibilities are yours to explore. This property is ready for someone with the imagination and vision to unlock its full potential. Property is being sold AS-IS and will require extensive renovation or redevelopment. Bring your ideas and discover the opportunity waiting for you in the Broadlands countryside!
Pictures
Preview more photos. Hover to pause, use the arrows to browse, or click any image to enlarge it.
Amenities & features
- Property type: Detached Single
- Style: 2 Stories
- Architecture: Traditional
- Approximate age: 100+ Years
- Parking: 2 garage spaces; Gravel; Attached
- Parking included: Yes
- Basement: Partially Finished, Partial
- 1 fireplace: Wood Burning Stove
- HVAC: Gas
- Interior: Electric Dryer Hookup
- Primary bedroom: Main; 17X16
- Dining room: Separate
- Exterior: Wood Siding
- Outdoor: Mature Trees, Pasture; Barn(s), Outbuilding, Utility Building(s)
- Water/sewer: Well / Septic Tank
- Roof: Asphalt
- Lot: 8.0-9.99 Acres
- Ownership: Fee Simple
- Exposure: South
- Foyer: 7X6, Main
- Laundry: N/A

Listing Agency: Nate Evans Group
