
Home Summary
See pictures of the home!
See A Virtual Tour Of This Home
Information about the area around the home (schools, stores, buslines, etc.)
Calculate Monthly Payments On This Home
Detailed information including room dimensions and more!
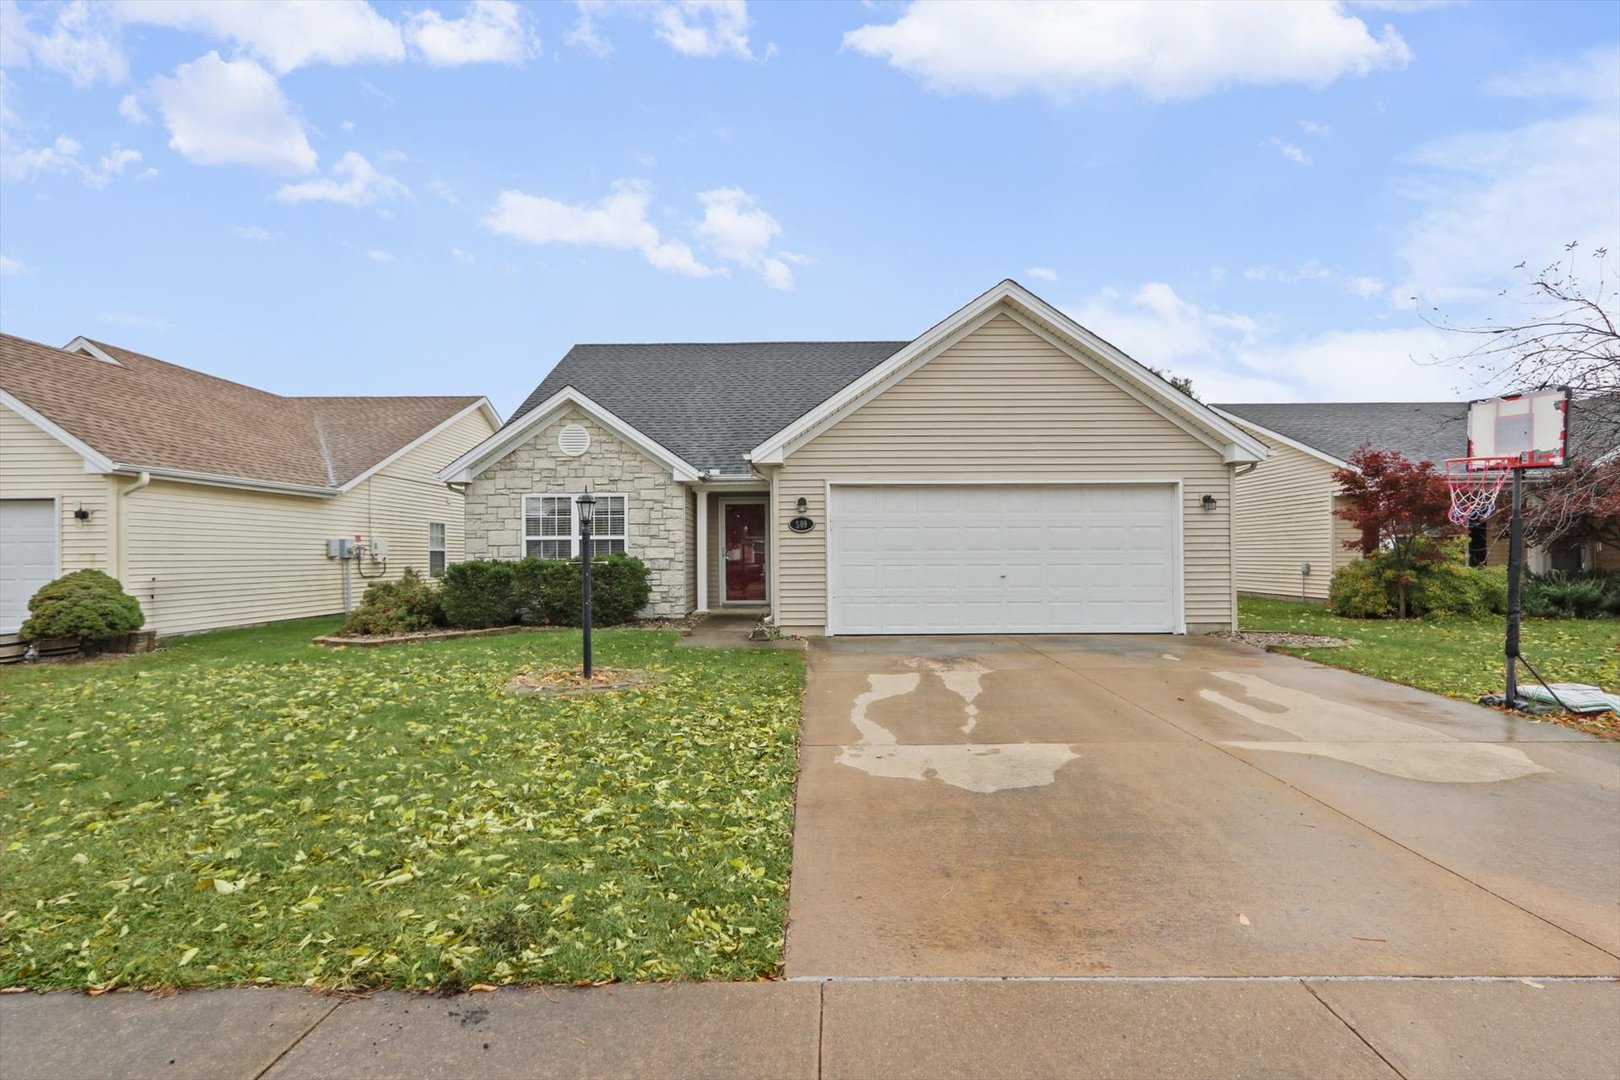
Property summary
509 Corey Lane, Champaign, IL
$265,000
Bedrooms 4
Bathrooms 3 Full
Finished Sq. Footage 1,631
Main Level Sq. Footage 1,224
Upper Level Sq. Footage 407
Year Built 2005
Foundation Concrete Perimeter
Lot Size 52 X 103.5
Days On Market 7 
About this home
Welcome to this spacious and affordable 4-bedroom, 3-bath home in the popular Ashland Park neighborhood! This well-designed home features a bright, open-concept living area and an eat-in kitchen with an updated backsplash and stainless steel appliances. The main-floor primary suite offers a private bath and walk-in closet. Upstairs, you'll find two additional bedrooms and a full bathroom. Additional highlights include a laundry room with extra storage, a stainless steel washer and dryer, updated lighting, and a backyard deck ideal for relaxing or entertaining. Conveniently located near shopping, dining, parks, and everyday amenities. A great opportunity to own a spacious home at an affordable price. Schedule your private showing today!
Pictures
Preview more photos. Hover to pause, use the arrows to browse, or click any image to enlarge it.
Amenities & features
- Property type: Detached Single
- Style: 1.5 Story
- Approximate age: 21-25 Years
- Parking: 2 garage spaces; Concrete; Garage Door Opener; Attached
- HVAC: Electric, Forced Air / Central Air
- Interior: 1st Floor Bedroom, 1st Floor Full Bath; Main Level
- Kitchen: Eating Area-Table Space, Pantry-Closet
- Primary bedroom: Main; Carpet; 14X12
- Primary bath: Full
- Appliances: Range, Microwave, Dishwasher, Refrigerator, Washer, Dryer, Disposal, Stainless Steel Appliance(s)
- Exterior: Vinyl Siding, Stone
- Outdoor: Deck
- Community features: Park, Sidewalks, Street Paved
- Water/sewer: Public / Public Sewer
- Roof: Asphalt
- Windows: Screens
- Lot: Less Than .25 Acre
- Ownership: Fee Simple
- Exposure: North
- Breakfast Room: 10X8, Main, Vinyl
- Association fee: $55 annually
- Laundry: Main, Vinyl, 8X6

Listing Agency: KELLER WILLIAMS-TREC
