
Home Summary
See pictures of the home!
See A Virtual Tour Of This Home
Information about the area around the home (schools, stores, buslines, etc.)
Calculate Monthly Payments On This Home
Detailed information including room dimensions and more!
Property summary
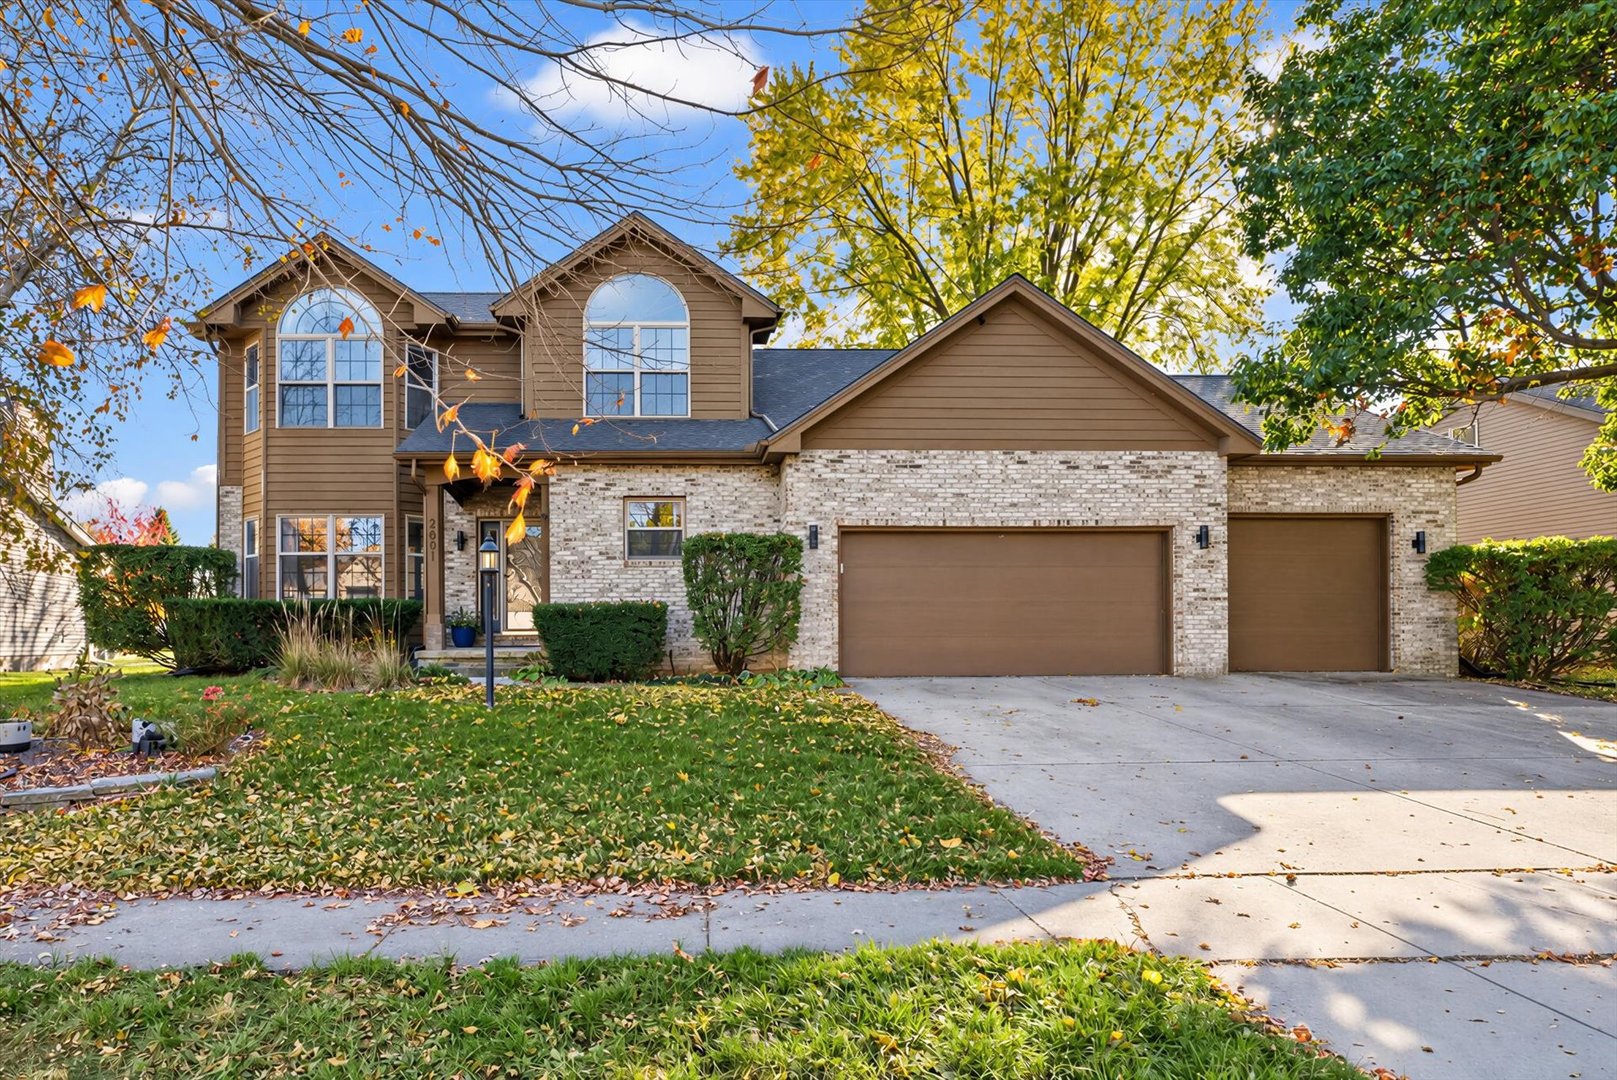
2601 Robeson Park Drive, Champaign, IL
$450,000
Bedrooms 4
Bathrooms 2 Full, 1 Half
Finished Sq. Footage 3,340
Main Level Sq. Footage 1,251
Upper Level Sq. Footage 1,198
Basement Sq. Footage 1,034
Year Built 1992
Lot Size 88X130
Days On Market 4 
About this home
Welcome to Robeson Meadows! This spacious and stylish home offers room for everyone, with generous living spaces, thoughtful updates, and wonderful indoor and outdoor amenities.The first floor features a formal living room, separate dining room, and an updated, open kitchen with granite countertops and an inviting eat in area that flows seamlessly into the family room. Enjoy the warmth of the wood burning fireplace and the character of built in bookcases. A convenient half bath and first floor laundry room complete the main level. Upstairs, you'll find four spacious bedrooms, including an impressive primary suite with a beautifully renovated bathroom featuring a large walk in shower, freestanding soaking tub and heated floors. The finished basement adds even more versatile living space, with a recreation room, office, ample storage, and additional finished space ideal for a guest room, home gym, or hobby area. Outdoor living is just as appealing, with a screened porch featuring a hot tub, a beautiful backyard patio with pergola, and plenty of space to relax or entertain. A three car garage adds convenience and storage. Additional features include dual zone heating and air conditioning and fully paid off solar panels for added energy efficiency. Numerous improvements make this home truly move in ready, including new KitchenAid cooktop, wall oven, dishwasher, and microwave; roof replacement in 2021; upstairs HVAC replacement in 2023; new downstairs furnace in 2024; downstairs AC replacement in 2019; hot tub added in 2025; and a new pergola in 2026. All battery operated blinds and light fixtures have also been replaced throughout the home. The interior was fully painted in 2021, including refreshed stain on the cabinetry and trim. With its generous space, extensive updates, and inviting indoor and outdoor living areas, this Robeson Meadows home is ready to welcome its next owners!
Pictures
Preview more photos. Hover to pause, use the arrows to browse, or click any image to enlarge it.
Amenities & features
- Property type: Detached Single
- Style: 2 Stories
- Approximate age: 31-40 Years
- Subdivision: Robeson Meadows
- Parking: 3 garage spaces; Concrete; Attached
- Parking included: Yes
- Basement: Finished, Full
- 2 fireplaces: Wood Burning, Gas Log, Gas Starter in Family Room, Basement
- HVAC: Gas, Forced Air, Sep Heating Systems - 2+ / Central Air
- Interior: Vaulted Ceiling(s), Cathedral Ceiling(s), Hot Tub, Granite Counters; Main Level
- Kitchen: Eating Area-Breakfast Bar, Eating Area-Table Space
- Primary bedroom: Second; Carpet; 15X15
- Primary bath: Full
- Dining room: Separate
- Appliances: Range, Microwave, Dishwasher, Refrigerator, Washer, Dryer, Disposal
- Included equipment: Ceiling Fan(s), Sump Pump
- Exterior: Brick, Cedar
- Outdoor: Patio, Porch, Screened
- Community features: Park, Curbs, Sidewalks, Street Paved
- Water/sewer: Public / Public Sewer
- Roof: Asphalt
- Lot: .25-.49 Acre
- Ownership: Fee Simple
- Exposure: North
- Office: 12X13, Basement, Carpet
- Work Room: 12X10, Basement
- Recreation Room: 18X26, Basement, Carpet
- Breakfast Room: 6X11, Main, Ceramic Tile
- Foyer: 9X9, Main, Ceramic Tile
- Other Room: 14X20, Basement, Carpet
- Association fee: $250 annually
- Laundry: Main, Ceramic Tile, 9X8

Listing Agency: Coldwell Banker R.E. Group
