
Home Summary
See pictures of the home!
Information about the area around the home (schools, stores, buslines, etc.)
Calculate Monthly Payments On This Home
Detailed information including room dimensions and more!
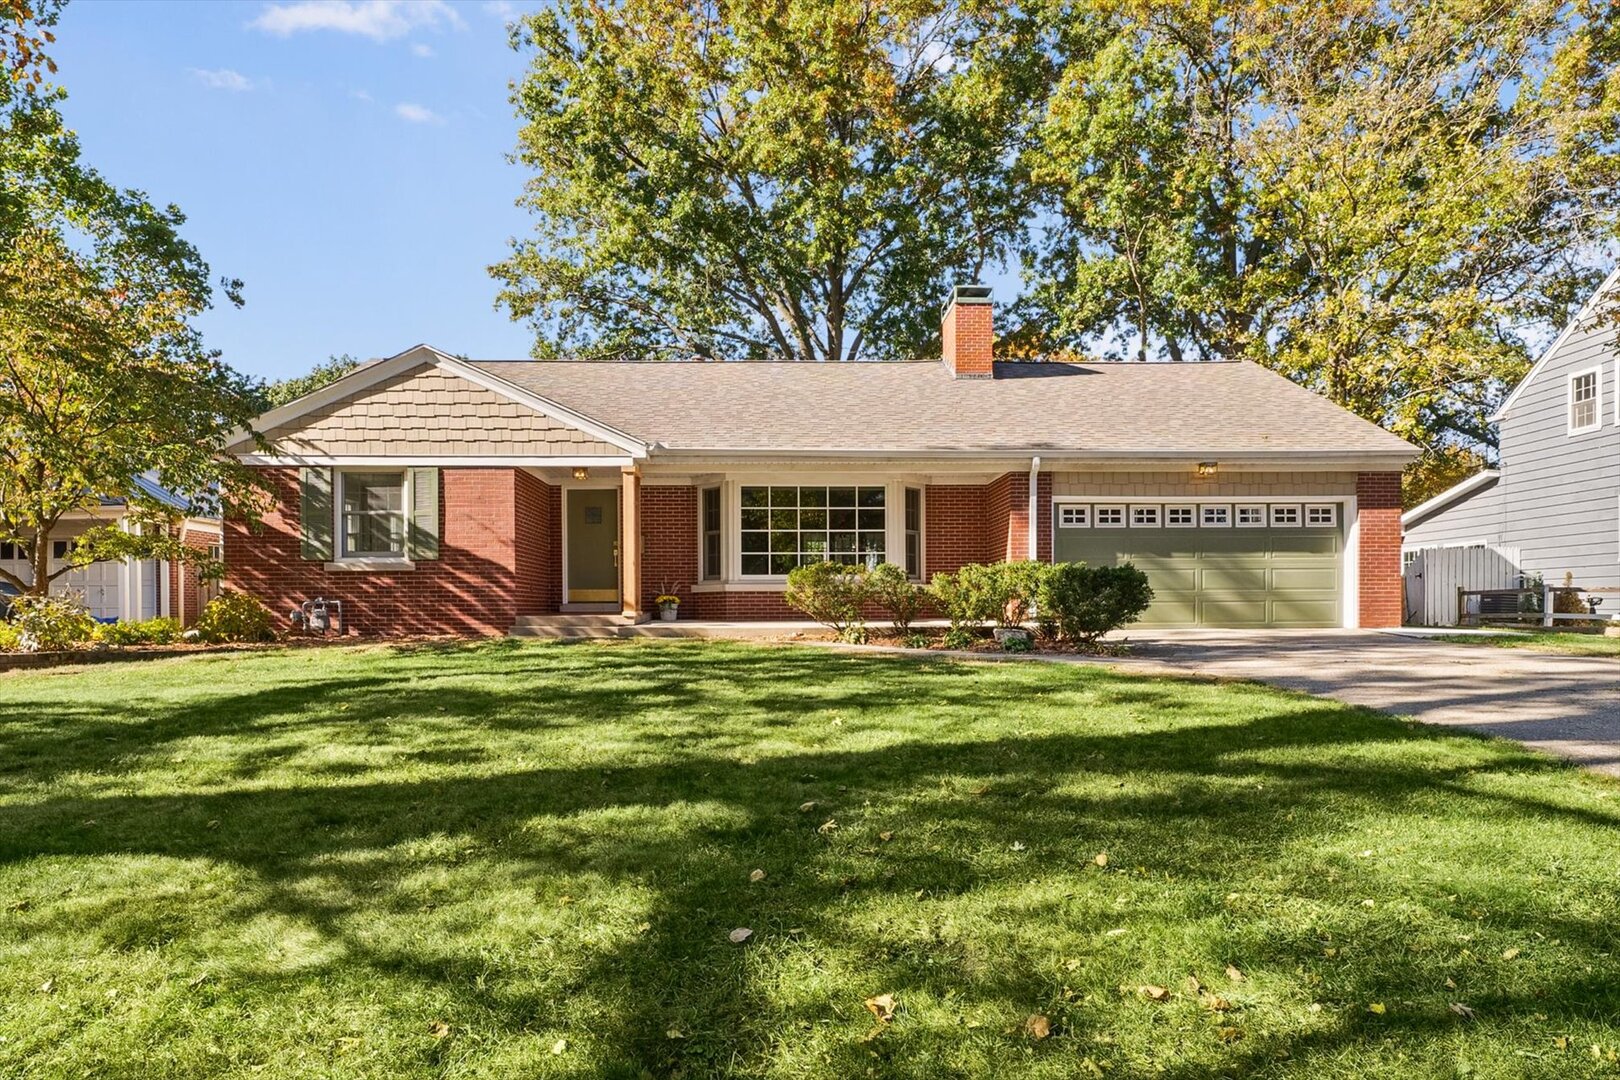
Property summary
507 S Mckinley Avenue, Champaign, IL
$497,000
Ranch
Bedrooms 3
Bathrooms 2 Full, 1 Half
Finished Sq. Footage 2,415
Main Level Sq. Footage 1,687
Basement Sq. Footage 1,622
Year Built 1952
Lot Size 75x135
Days On Market 3 
About this home
Welcome to this beautifully reimagined ranch in the highly sought-after Clark Park neighborhood! Offering approximately 2,415 square feet of finished living space, this thoughtfully renovated home blends timeless character with modern finishes and exceptional attention to detail. Step inside to discover new flooring, interior doors, and trim throughout, along with a stunning, completely redesigned kitchen featuring quartz countertops, beautiful backsplash, and stylish finishes. Every bathroom has been tastefully updated, creating a cohesive, move-in-ready feel throughout the home. The inviting main-level family room showcases beautiful built-ins and a fireplace, while the charming sunroom with exposed brick adds warmth and character. Downstairs, the finished basement offers incredible flexibility as an additional family room, recreation room, or playroom, complete with a second fireplace and abundant storage. Outside, an expansive backyard with new fencing provides the perfect setting for entertaining, relaxing, or play. Beyond the beautiful finishes, significant improvements include updated plumbing, an upgraded electrical panel, and a roof approximately two years old. With its thoughtful design, extensive updates, and desirable Clark Park location, this is a home you won't want to miss!
Pictures
Preview more photos. Hover to pause, use the arrows to browse, or click any image to enlarge it.
Amenities & features
- Property type: Detached Single
- Style: 1 Story
- Architecture: Ranch
- Approximate age: 71-80 Years
- Parking: 2 garage spaces; Attached
- Parking included: Yes
- Basement: Partially Finished, Full
- HVAC: Gas / Central Air
- Primary bedroom: Main; 12X19
- Primary bath: Full
- Exterior: Brick
- Outdoor: Mature Trees
- Community features: Street Paved
- Water/sewer: Public / Public Sewer
- Lot: Less Than .25 Acre
- Ownership: Fee Simple
- Sun Room: 13X10, Main
- Laundry: Basement, 15X12

Listing Agency: RE/MAX REALTY ASSOCIATES-CHA
