
Home Summary
See pictures of the home!
Information about the area around the home (schools, stores, buslines, etc.)
Calculate Monthly Payments On This Home
Detailed information including room dimensions and more!
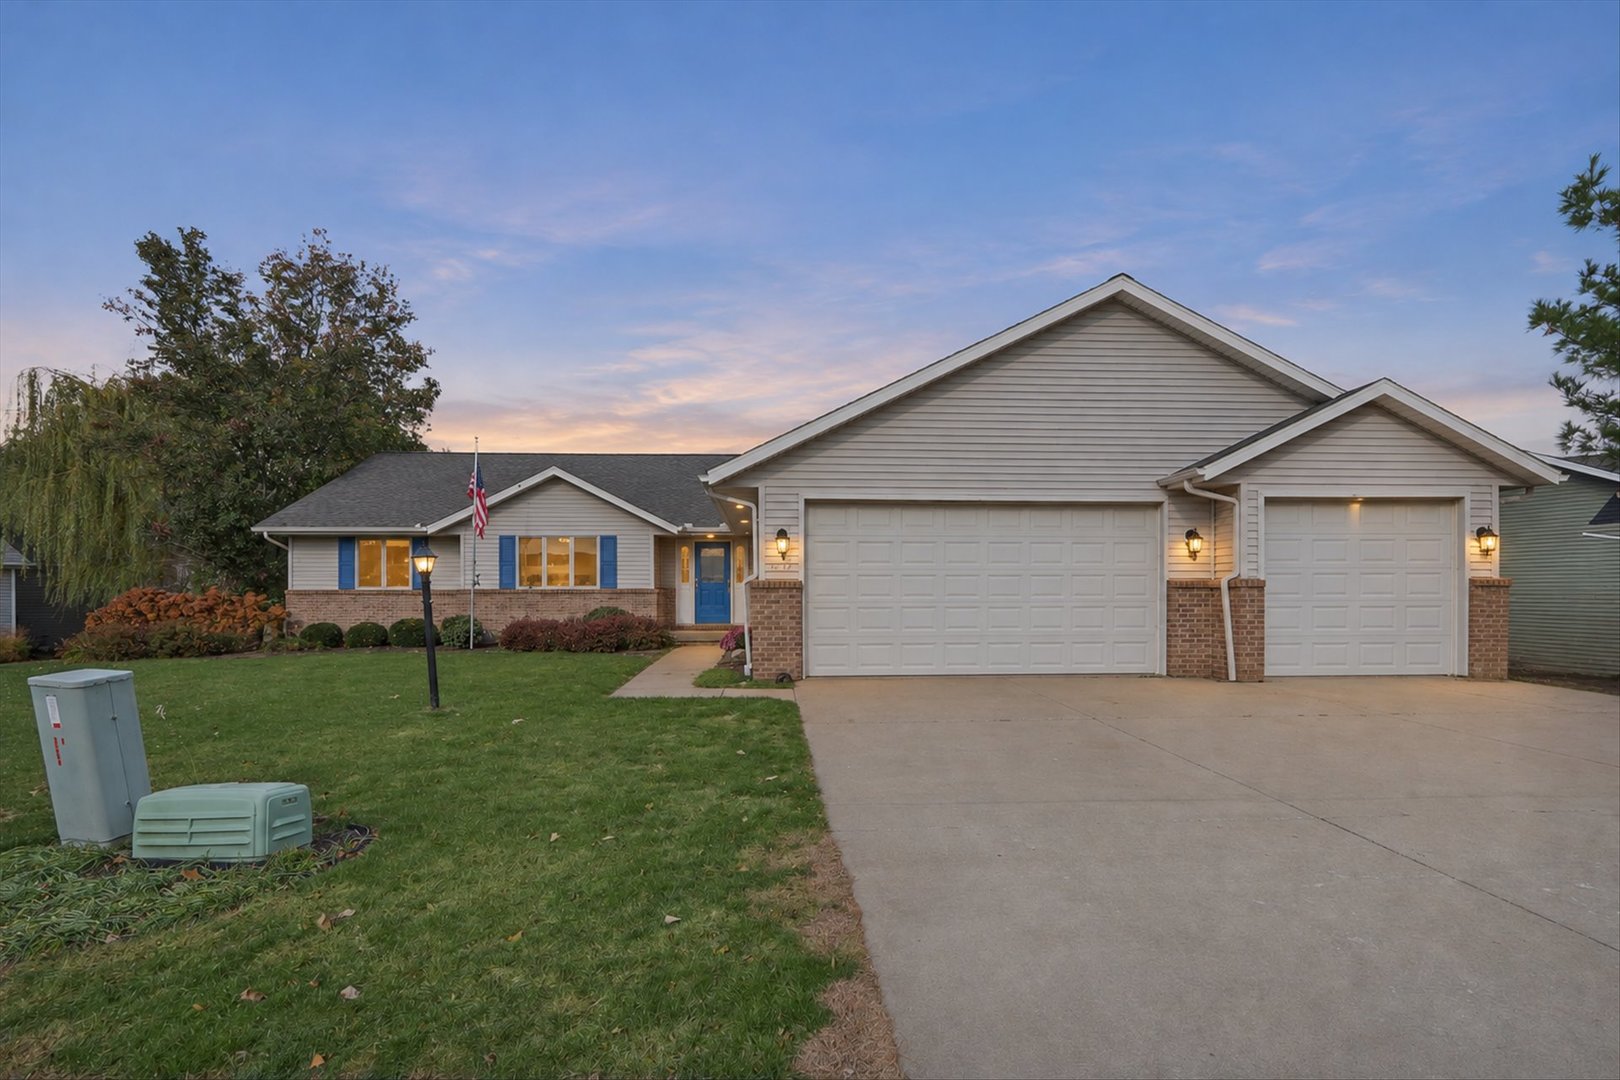
Property summary
1414 Amy Drive, Mahomet, IL
$439,900
Bedrooms 3
Bathrooms 3 Full
Finished Sq. Footage 3,258
Main Level Sq. Footage 1,855
Basement Sq. Footage 1,834
Year Built 2001
Lot Size 69.66x127
Days On Market 6 
About this home
Beautiful Water View Home in Sought-After Sandy Ridge Subdivision! Welcome home to this wonderfully maintained 4-bedroom, 3-bath home nestled in the desirable Sandy Ridge subdivision and located within the Mahomet School District. Enjoy the inviting open floor plan, perfect for everyday living and entertaining, complete with a cozy gas fireplace that creates a warm and welcoming atmosphere. The private primary suite offers a relaxing retreat featuring a soaking tub, double sinks, and a cedar-lined walk-in closet. The finished basement adds even more living space, featuring a fourth bedroom, full bathroom, and a spacious entertainment area perfect for hosting family and friends. You'll also appreciate the additional storage space for all your extras. With its beautiful water views, functional layout, and desirable location, this home offers the perfect combination of comfort, space, and lifestyle. A wonderful place to call home!
Pictures
Preview more photos. Hover to pause, use the arrows to browse, or click any image to enlarge it.
Amenities & features
- Property type: Detached Single
- Style: 1 Story
- Approximate age: 21-25 Years
- Parking: 3 garage spaces; Concrete; Attached
- 9 parking spaces
- Basement: Partially Finished, Egress Window, Full
- 1 fireplace: Gas Log in Living Room
- HVAC: Gas / Central Air
- Interior: Vaulted Ceiling(s), 1st Floor Bedroom, Walk-In Closet(s), Separate Dining Room, Pantry; Main Level
- Primary bedroom: Main; Carpet; 13X17
- Primary bath: Full
- Included equipment: Water-Softener Owned, Ceiling Fan(s), Sump Pump
- Exterior: Vinyl Siding, Brick
- Outdoor: Patio
- Community features: Water Rights
- Water/sewer: Public / Public Sewer
- Lot: .25-.49 Acre
- Ownership: Fee Simple
- Breakfast Room: 13X10, Main
- Family Room - Down: 29X32, Basement, Carpet
- Laundry: Main, 8X8

Listing Agency: Hillard Agency- Tuscola
