
Home Summary
See pictures of the home!
See A Virtual Tour Of This Home
Information about the area around the home (schools, stores, buslines, etc.)
Calculate Monthly Payments On This Home
Detailed information including room dimensions and more!
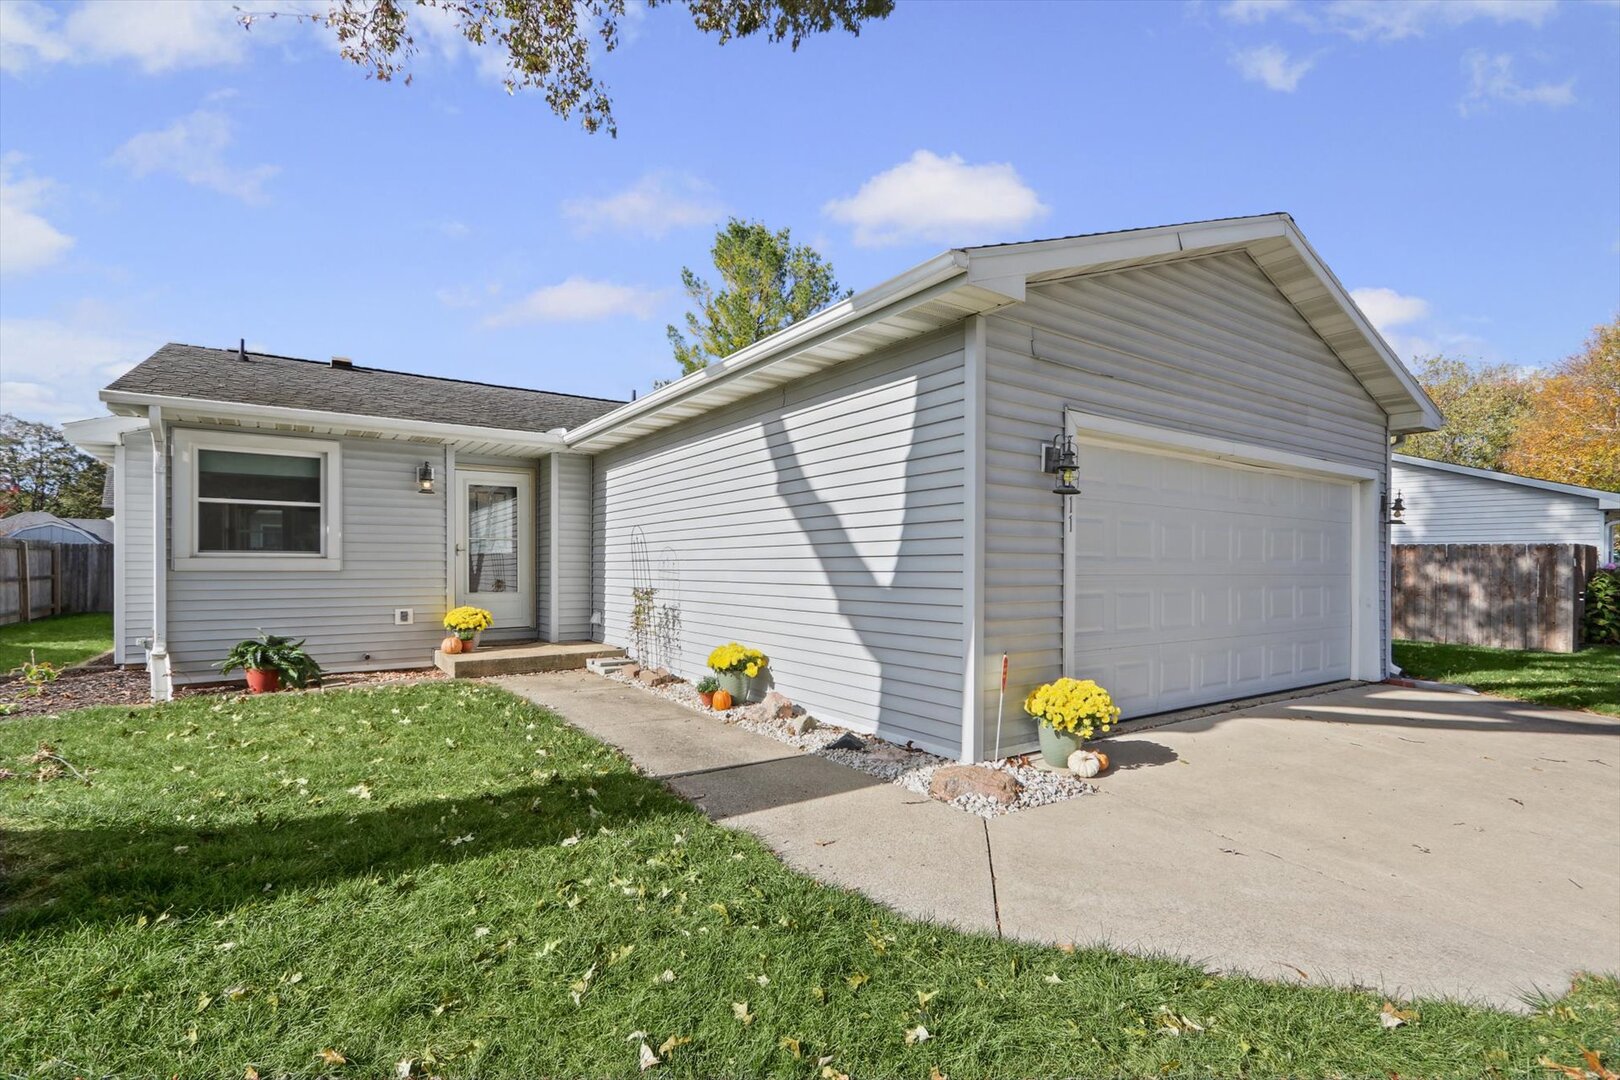
Property summary
611 Creve Coeur Drive, Champaign, IL
$195,000
Ranch
Bedrooms 2
Bathrooms 2 Full
Finished Sq. Footage 1,188
Main Level Sq. Footage 1,188
Year Built 1980
Foundation Block
Lot Size 41.60x31.72x102.76x64.83x110.22
Days On Market 3 
About this home
You must see this cozy home in northwest Champaign! The open living room area flows into a den/office area, and another corner that could serve as a formal dining area. The kitchen features beautiful solid wood traditional cabinets, and aa bright sunny breakfast nook. There are gorgeous hardwood floors throughout the house! The large primary bedroom has its own full bathroom, and the2nd bedroom is almost the same size. The 3rd bedroom was converted into the den/office, but could be converted back. There is a laundry room between the main hallway and the heated garage, which includes attic storage above and easy access to the spacious crawlspace. Outside features a fenced backyard, a patio with a charming gazebo, and a large, finished shop/shed with an access ramp. This home is conveniently located to access anywhere in the community - or surrounding interstates. Don't miss this one!
Pictures
Preview more photos. Hover to pause, use the arrows to browse, or click any image to enlarge it.
Amenities & features
- Property type: Detached Single
- Style: 1 Story
- Architecture: Ranch
- Approximate age: 41-50 Years
- Parking: 2 garage spaces; Concrete; Garage Door Opener; Heated Garage; Attached
- Parking included: Yes
- Basement: Crawl Space
- HVAC: Gas / Central Air
- Interior: 1st Floor Bedroom, 1st Floor Full Bath; Main Level, Electric Dryer Hookup, In Unit
- Primary bedroom: Main; Hardwood; 13X12
- Primary bath: Full
- Exterior: Vinyl Siding
- Outdoor: Patio; Irregular Lot, Mature Trees, Level; Workshop, Gazebo, Outbuilding
- Community features: Park, Curbs, Sidewalks, Street Lights, Street Paved
- Water/sewer: Private / Public Sewer
- Electric: Circuit Breakers
- Roof: Asphalt
- Windows: Double Pane Windows
- Doors: Sliding Glass Door(s)
- Lot: Less Than .25 Acre
- Ownership: Fee Simple
- Exposure: East
- Breakfast Room: 8X8, Main, Hardwood
- Den: 10X9, Main, Hardwood
- Laundry: Main, Vinyl, 7X5

Listing Agency: Chris J. Diana
