
Home Summary
See pictures of the home!
See A Virtual Tour Of This Home
Information about the area around the home (schools, stores, buslines, etc.)
Calculate Monthly Payments On This Home
Detailed information including room dimensions and more!
Property summary
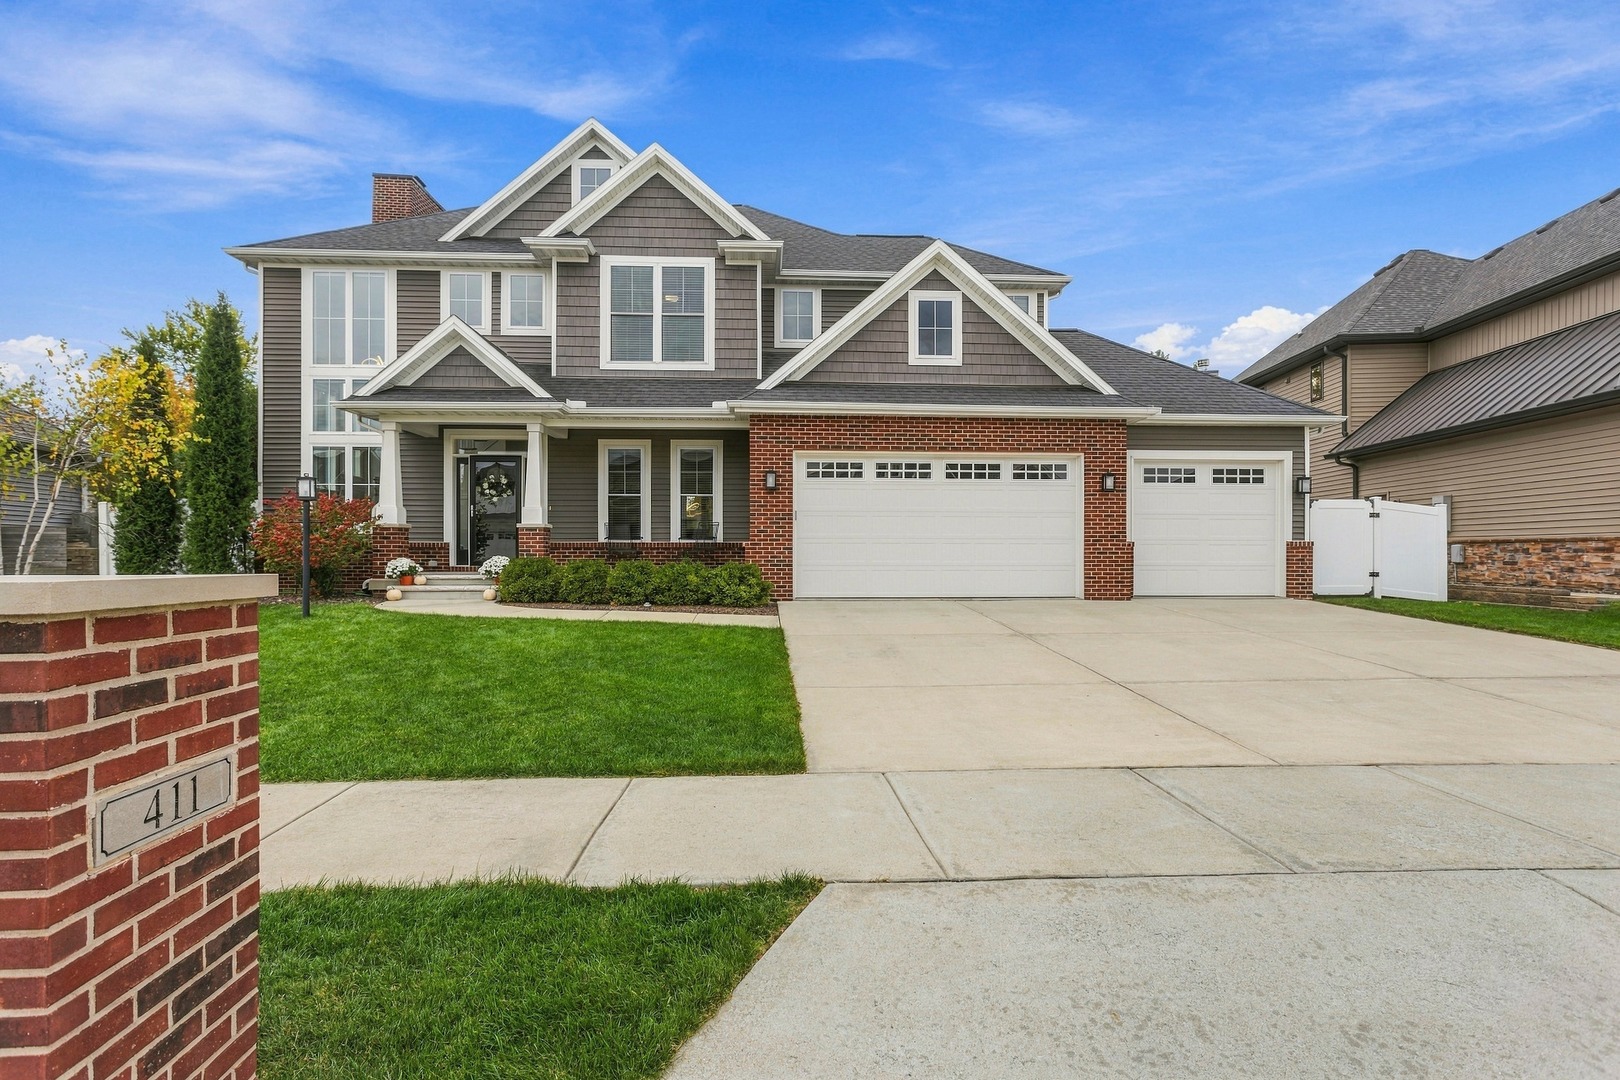
411 Lake Falls Boulevard, Savoy, IL
$765,000
Bedrooms 4
Bathrooms 3 Full, 1 Half
Finished Sq. Footage 3,836
Main Level Sq. Footage 1,323
Upper Level Sq. Footage 1,486
Basement Sq. Footage 1,170
Year Built 2019
Foundation Concrete Perimeter
Lot Size 427.75x120x96.94x120
Days On Market 1 
About this home
Welcome to this stunning, custom-built residence crafted by Premier Homes, where exceptional quality of construction and thoughtful design shine in every detail. Nestled in desirable Lake Falls Subdivision in Savoy this home offers the perfect blend of sophisticated living and everyday comfort. Designed for seamless living and entertaining, the main floor features an expansive, versatile open-layout floor plan flooded with natural light. The spectacular chef's kitchen flows effortlessly into the living spaces and highlights large center island and a show-stopping butler's pantry complete with a built-in coffee bar-ideal for morning routines or hosting guests. The living room features a large fireplace and stunning coffered ceiling. There's a family room/den tucked away offering additional living area on main level. The second level boasts a luxurious primary suite with spa like bathroom and large walk in closet with custom storage solutions. 3 additional bedrooms, shared bath and laundry room round out the upper level.The beautifully finished basement expands your living space significantly, offering a private 5th bedroom and a full bathroom-ideal for guests, a home office, or a multi-generational setup. There's also a second family room with kitchenette and an exercise room. Custom blinds throughout, most of them are motorized. Step outside into your fully fenced backyard, expertly designed with mature landscaping to create a serene, private retreat. Enjoy cozy evenings around the natural gas fire pit. Conveniently located close to University of Illinois, shopping, dining and entertainment options..
Pictures
Preview more photos. Hover to pause, use the arrows to browse, or click any image to enlarge it.
Amenities & features
- Property type: Detached Single
- Style: 2 Stories
- Approximate age: 6-10 Years
- Subdivision: Lake Falls
- Parking: 3 garage spaces; Concrete; Garage Door Opener; Attached
- Basement: Finished, Full
- 1 fireplace: Wood Burning
- HVAC: Gas, Forced Air / Central Air
- Interior: Beamed Ceilings; Electric Dryer Hookup
- Kitchen: Eating Area-Breakfast Bar, Island, Pantry-Butler, Custom Cabinetry, SolidSurfaceCounter
- Primary bedroom: Second; Carpet; 14X21
- Primary bath: Full, Tub & Separate Shwr
- Dining room: Kitchen/Dining Combo
- Appliances: Double Oven, Microwave, Dishwasher, Refrigerator, Washer, Dryer, Disposal, Gas Cooktop, Oven
- Exterior: Vinyl Siding, Brick
- Outdoor: Backs to Trees/Woods
- Water/sewer: Public / Public Sewer
- Roof: Asphalt
- Lot: Less Than .25 Acre
- Ownership: Fee Simple
- Exposure: North, East
- Recreation Room: 33X18, Basement, Carpet
- Exercise Room: 11X11, Basement, Other
- Laundry: Second, Other, 8X7

Listing Agency: Realty Select One
