
Home Summary
See pictures of the home!
See A Virtual Tour Of This Home
Information about the area around the home (schools, stores, buslines, etc.)
Calculate Monthly Payments On This Home
Detailed information including room dimensions and more!
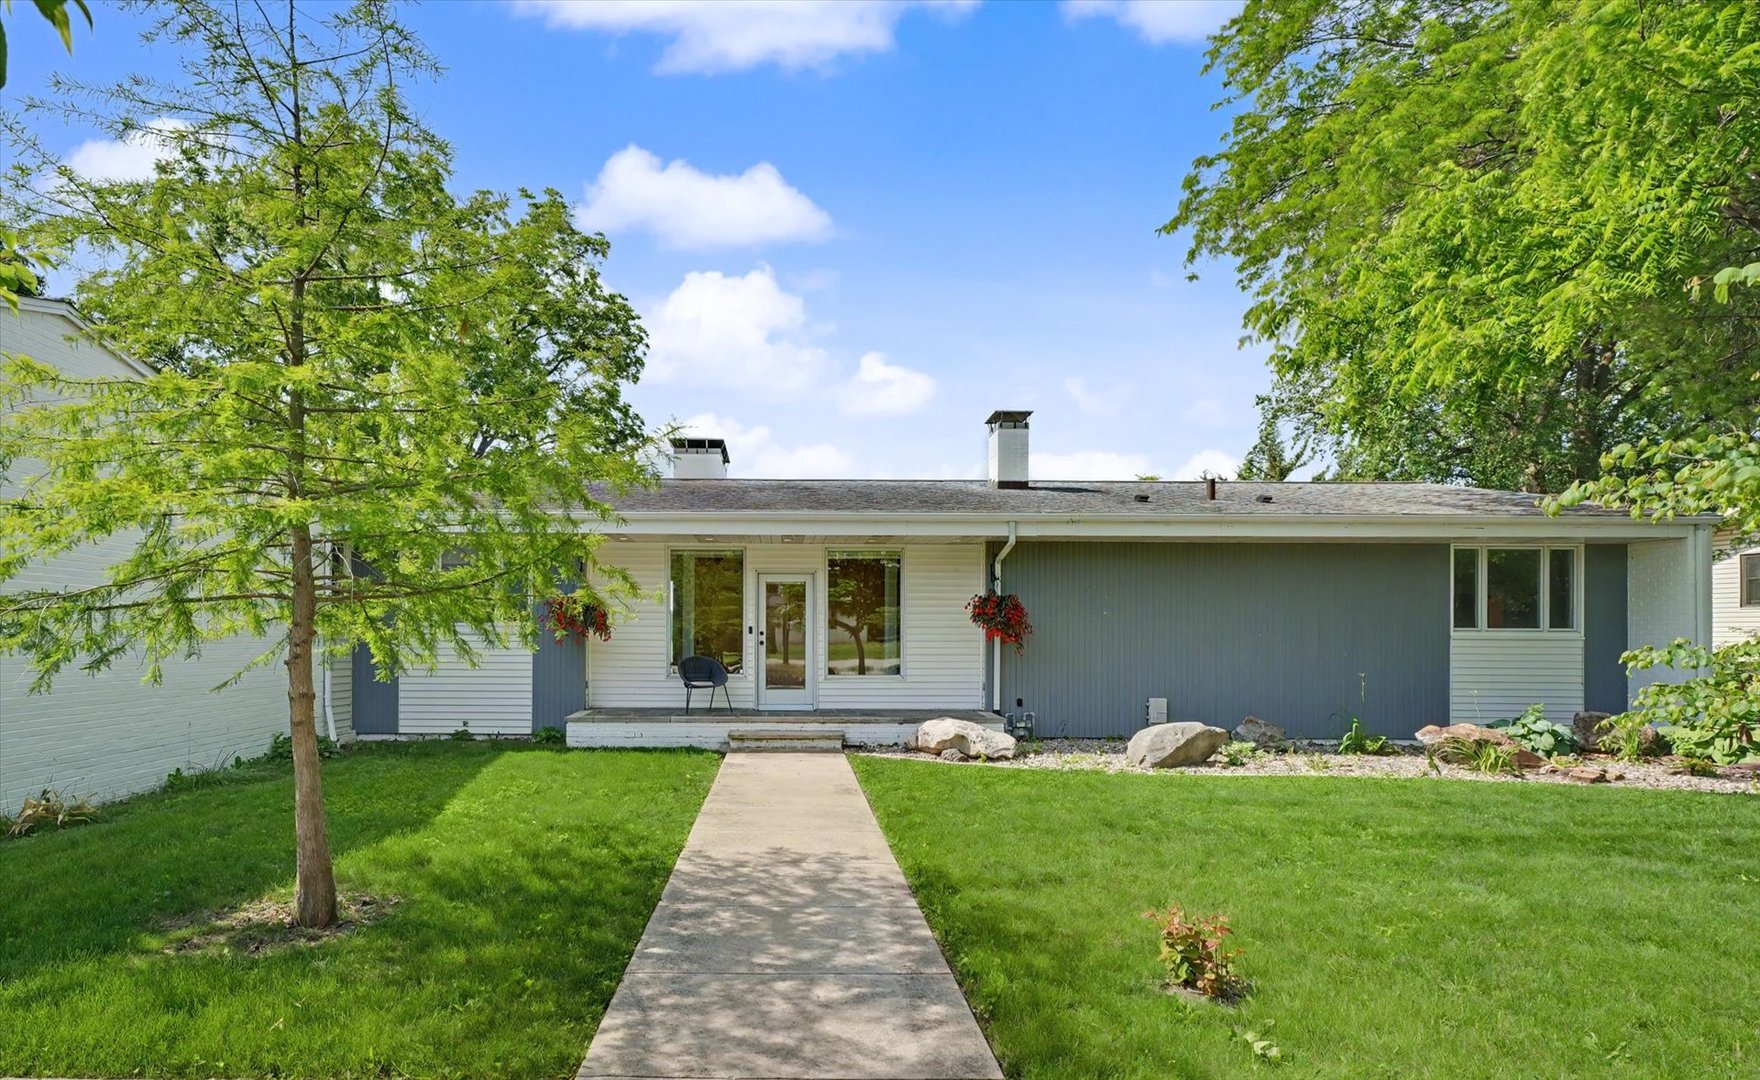
Property summary
301 G H Baker Drive, Urbana, IL
$359,900
Ranch
Bedrooms 3
Bathrooms 2 Full
Finished Sq. Footage 1,996
Main Level Sq. Footage 1,996
Year Built 1960
Lot Size 110 x 150
Days On Market 2 
About this home
The fairway is the backdrop to everyday life at 301 G H Baker Drive. Floor-to-ceiling windows frame open views of the Urbana Country Club golf course, bringing southern light into the living and dining areas throughout the day. This home offers nearly 2,000 square feet on one level, with three bedrooms and two full baths. Built in 1960, the home carries its midcentury modern character throughout with tall interior doors and distinctive light fixtures. The impressive updated kitchen opens to the main living spaces, with seating at the counter and separate space for a breakfast table. A double-sided fireplace anchors the adjoining rooms. The primary suite features a private full bath, a dedicated dressing room and generous closet space. Two additional bedrooms and a second full bath round out the layout. Two of the home's most distinctive spaces are tucked away. The sun-filled greenhouse can be accessed from both inside and outside the home, and the laundry room doubles as a workshop with long counters, extensive shelving and a deep utility sink. The attached two-car garage includes a wheelchair ramp for added accessibility. Beyond the practical details, it's the everyday moments and what this neighborhood offers that make this home special. As the sun sets over the fairway, the best seat is in your own living room.
Pictures
Preview more photos. Hover to pause, use the arrows to browse, or click any image to enlarge it.
Amenities & features
- Property type: Detached Single
- Style: 1 Story
- Architecture: Ranch
- Approximate age: 61-70 Years
- Parking: 2 garage spaces; Garage Door Opener; Attached
- Parking included: Yes
- Basement: Crawl Space
- 1 fireplace: Double Sided, Gas Log in Living Room, Dining Room
- HVAC: Gas, Forced Air / Central Air
- Interior: 1st Floor Bedroom, 1st Floor Full Bath; Main Level
- Kitchen: Eating Area-Breakfast Bar, SolidSurfaceCounter, Updated Kitchen
- Primary bedroom: Main; 11X29
- Primary bath: Full
- Dining room: Separate
- Appliances: Range, Dishwasher, Refrigerator, Stainless Steel Appliance(s), Range Hood
- Exterior: Vinyl Siding, Brick
- Outdoor: Patio; On Golf Course, Mature Trees; Greenhouse
- Accessibility: Yes
- Water/sewer: Public / Public Sewer
- Roof: Asphalt
- Lot: .25-.49 Acre
- Ownership: Fee Simple
- Exposure: North
- Foyer: 19X10, Main
- Utility Room-1st Floor: 7X11, Main
- Other Room: 11X20, Main
- Laundry: Main, 8X28

Listing Agency: KELLER WILLIAMS-TREC
