
Home Summary
See pictures of the home!
Information about the area around the home (schools, stores, buslines, etc.)
Calculate Monthly Payments On This Home
Detailed information including room dimensions and more!
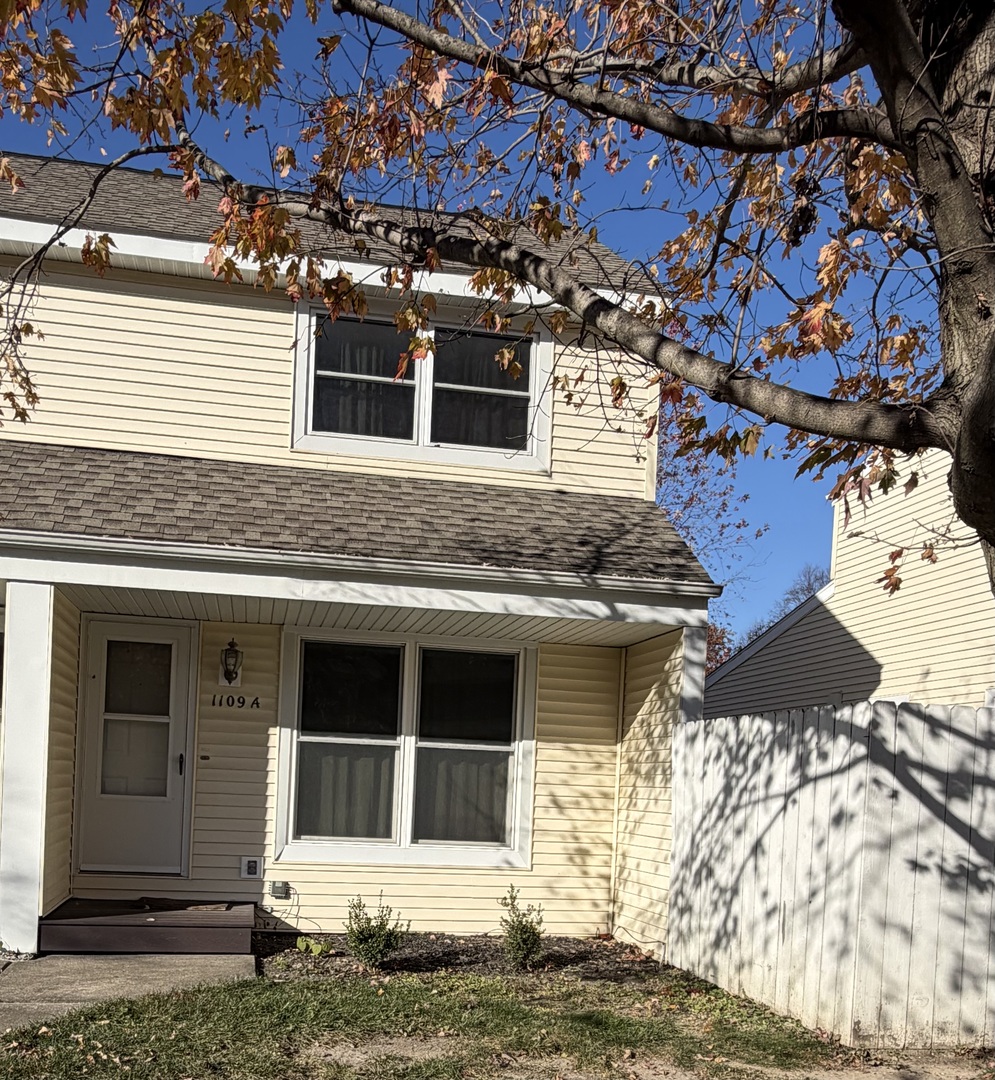
Property summary
1109 Plymouth Drive #A, Champaign, IL
$163,000
Bedrooms 2
Bathrooms 1 Full, 1 Half
Finished Sq. Footage 1,080
Main Level Sq. Footage 540
Upper Level Sq. Footage 540
Year Built 1977
Lot Size Condo
Days On Market 5 
About this home
Whether you are looking for yourself or for your next investment...Step inside and fall in love! This beautifully updated home in the desirable Devonshire Subdivision of Southwest Champaign offers the perfect combination of style, comfort, and modern updates, with an open floorplan. Gorgeous real hardwood floors, an open floor plan, and oversized windows create a bright, welcoming atmosphere. The kitchen shines with stunning granite countertops, while updated bathrooms, triple-pane windows, new carpet, and fresh paint (August 2025) add to the home's appeal. Step outside to your privacy-fenced patio-perfect for relaxing or entertaining. With so many updates and beautiful features throughout, this is a home you won't want to miss! Make sure to see it for yourself! Note: Cooktop being conveyed "as is". Photos to be uploaded soon! Pre-list inspection came back great!
Pictures
Preview more photos. Hover to pause, use the arrows to browse, or click any image to enlarge it.
Amenities & features
- Property type: Attached Single
- Approximate age: 41-50 Years
- 1 parking space
- Basement: Crawl Space
- HVAC: Gas, Forced Air / Central Air
- Interior: In Unit, Laundry Closet
- Kitchen: Galley, Granite Counters
- Primary bedroom: Second; Hardwood; 12X12
- Appliances: Range, Dishwasher, Refrigerator, Washer, Disposal, Range Hood
- Exterior: Vinyl Siding
- Water/sewer: Public / Public Sewer
- Windows: Triple Pane Windows
- Ownership: Condo
- Association fee: $160 monthly
- Laundry: Main, Ceramic Tile, 5X3

Listing Agency: Trautman Real Estate Agency & Appraisal LLC
