
Home Summary
See pictures of the home!
See A Virtual Tour Of This Home
Information about the area around the home (schools, stores, buslines, etc.)
Calculate Monthly Payments On This Home
Detailed information including room dimensions and more!
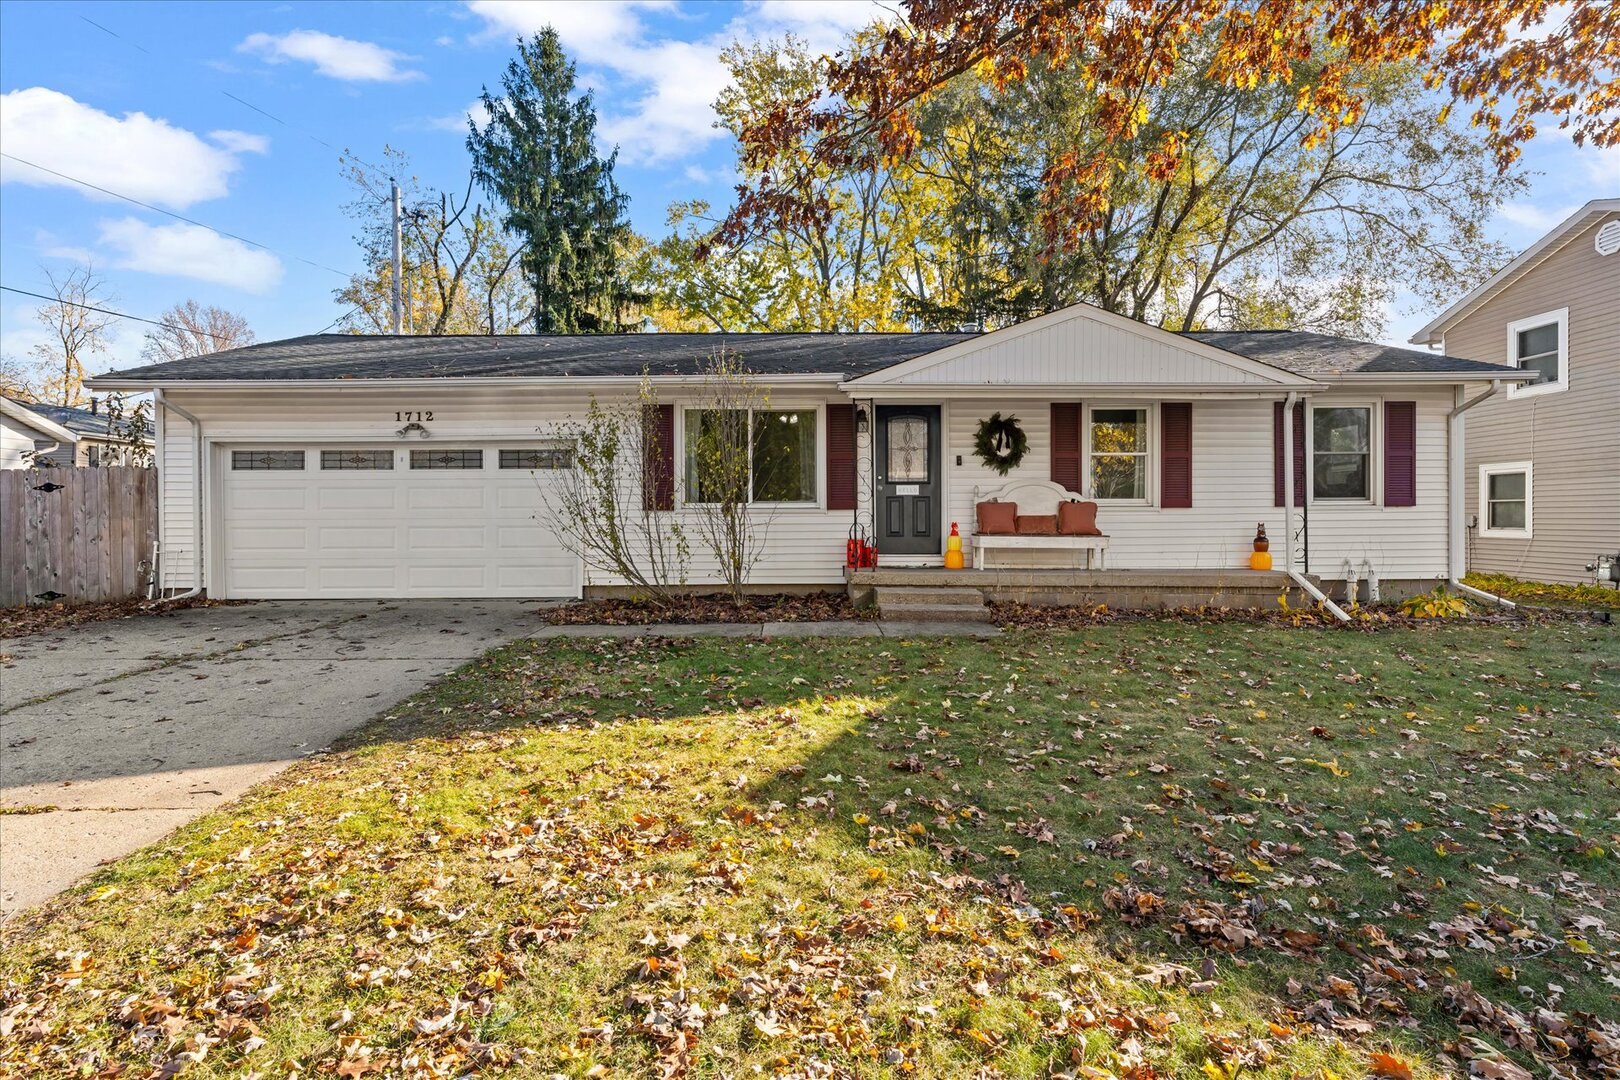
Property summary
1712 Scottsdale Drive, Champaign, IL
$230,000
Bedrooms 3
Bathrooms 1 Full
Finished Sq. Footage 1,577
Main Level Sq. Footage 945
Basement Sq. Footage 904
Year Built 1968
Lot Size 74.08 x 100.02 x 72
Days On Market 1 
About this home
A rare find a home in this area with a full finished basement. This home offers hardwood floors through most of the rooms, There are three bedrooms with one bathroom upstairs and a great place to entertain, enjoy getting away from the main level noise or just want to be alone the basement is the place. The basement offers a nice office area and a bar. The location of the home is close to much of what Champaign has to offer. There are grocery stores, hardware stores, fuel stations and restaurants nearby. The large fenced in back yard is great for enjoying some privacy. Do not miss out on this home that is a rare find.
Pictures
Preview more photos. Hover to pause, use the arrows to browse, or click any image to enlarge it.
Amenities & features
- Property type: Detached Single
- Style: 1 Story
- Approximate age: 51-60 Years
- Parking: 2 garage spaces; Concrete; Attached
- Parking included: Yes
- Basement: Finished, Full
- HVAC: Gas / Central Air
- Interior: 1st Floor Bedroom, 1st Floor Full Bath
- Primary bedroom: Main; 10X11
- Appliances: Range, Dishwasher, Refrigerator, Washer, Dryer, Disposal
- Exterior: Vinyl Siding
- Water/sewer: Public / Public Sewer
- Roof: Asphalt
- Lot: Less Than .25 Acre
- Ownership: Fee Simple
- Bar/Entertainment: 11X11, Basement
- Laundry: Basement, 10X12

Listing Agency: Taylor Realty Associates
