$279,000 1601 E Lexington Drive, Urbana
Home Summary
See pictures of the home!
Information about the area around the home (schools, stores, buslines, etc.)
Calculate Monthly Payments On This Home
Detailed information including room dimensions and more!
My Rating:
Remove Rating
MRD12321127 Attached Single   1601 E Lexington Drive, Urbana, IL 61802 $279,000


Bedrooms: 2 County: Champaign
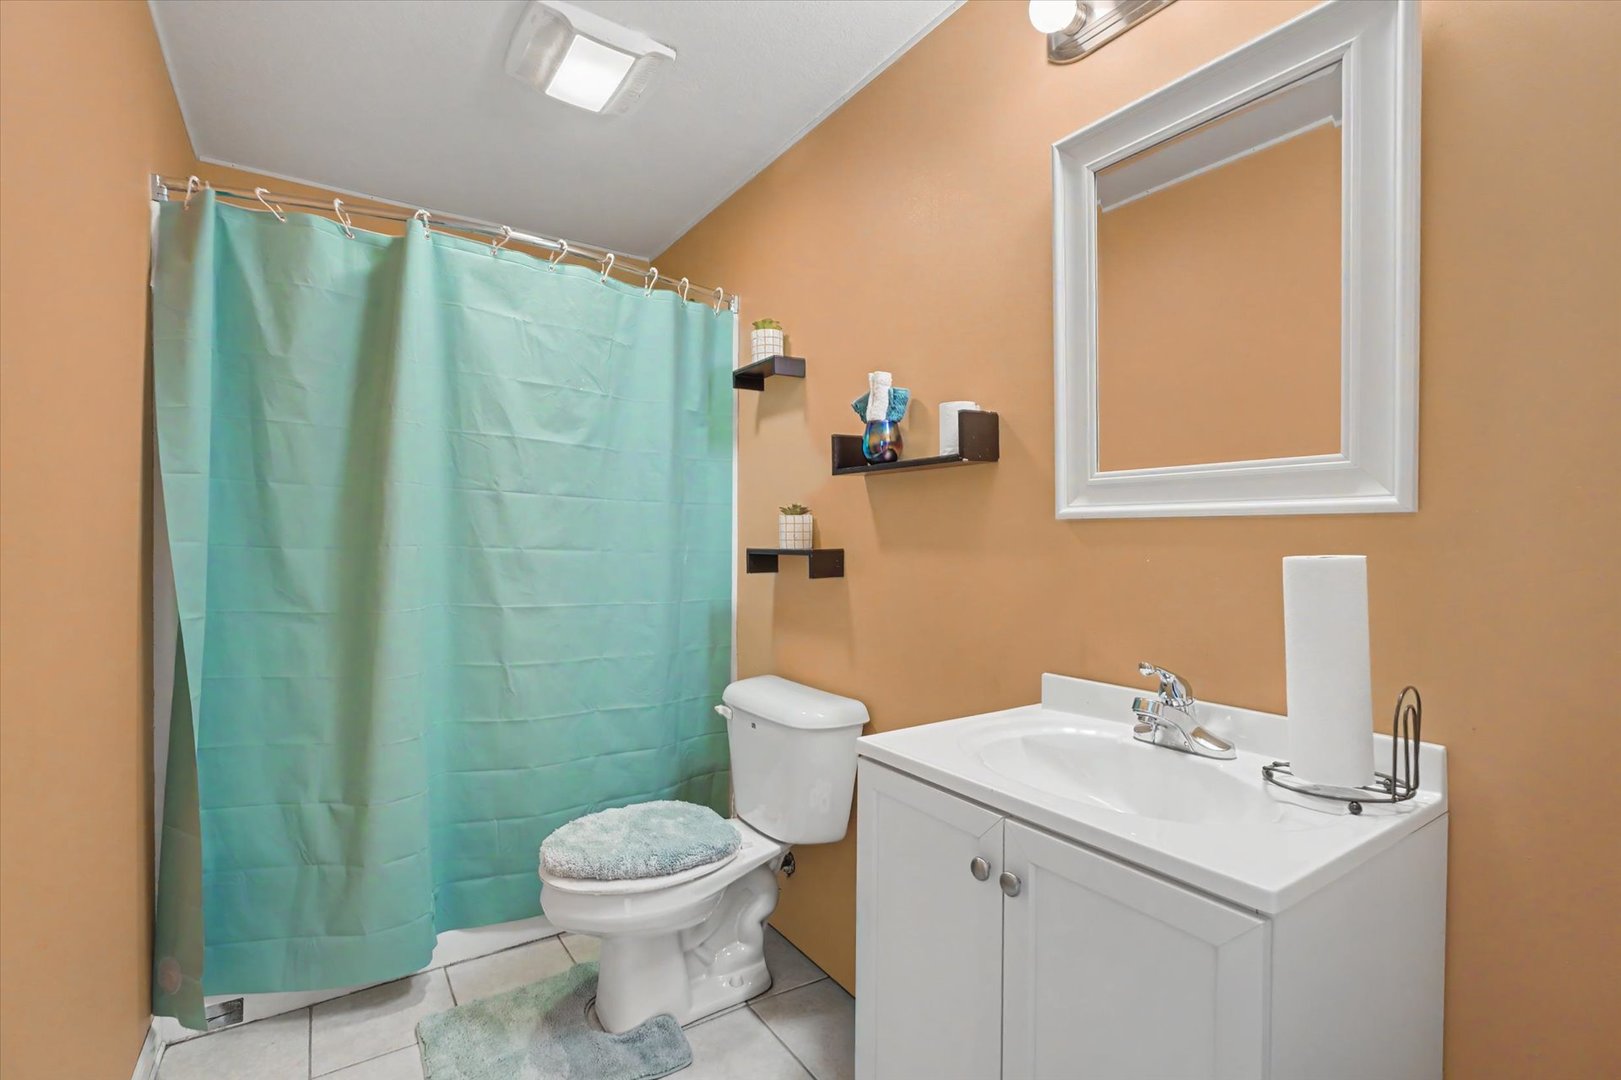
Full Baths: 3 Town: Urbana
Half Baths: 0 Lot Size: 60 x 101
Total Baths: 3 Apx Age: 16-20 Years
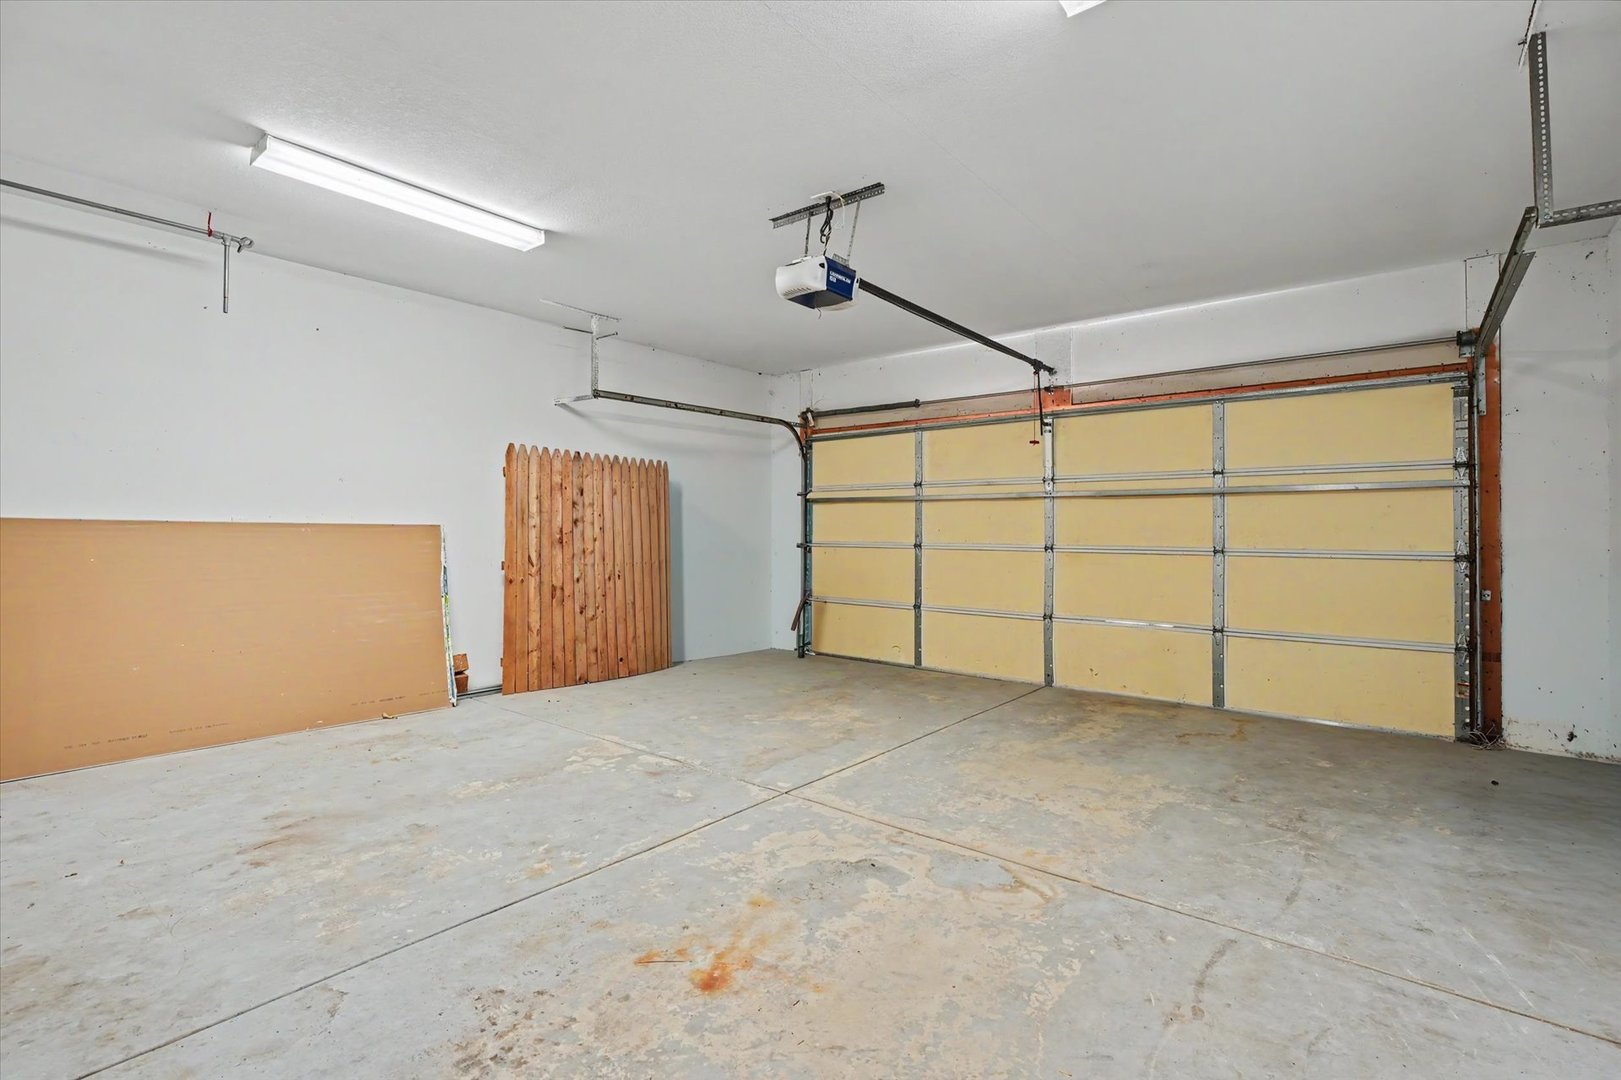
Garage: 2 car; Concrete; Garage Door Opener; Attached Year Built: 2009
Subdivision: South Ridge Grade School: Thomas Paine Elementary School
Jr. High: Urbana Middle School
PIN: 932128406022 Senior HS: Urbana High School
Legal: Lot 543A South Ridge Sub V, Replat Lt 543
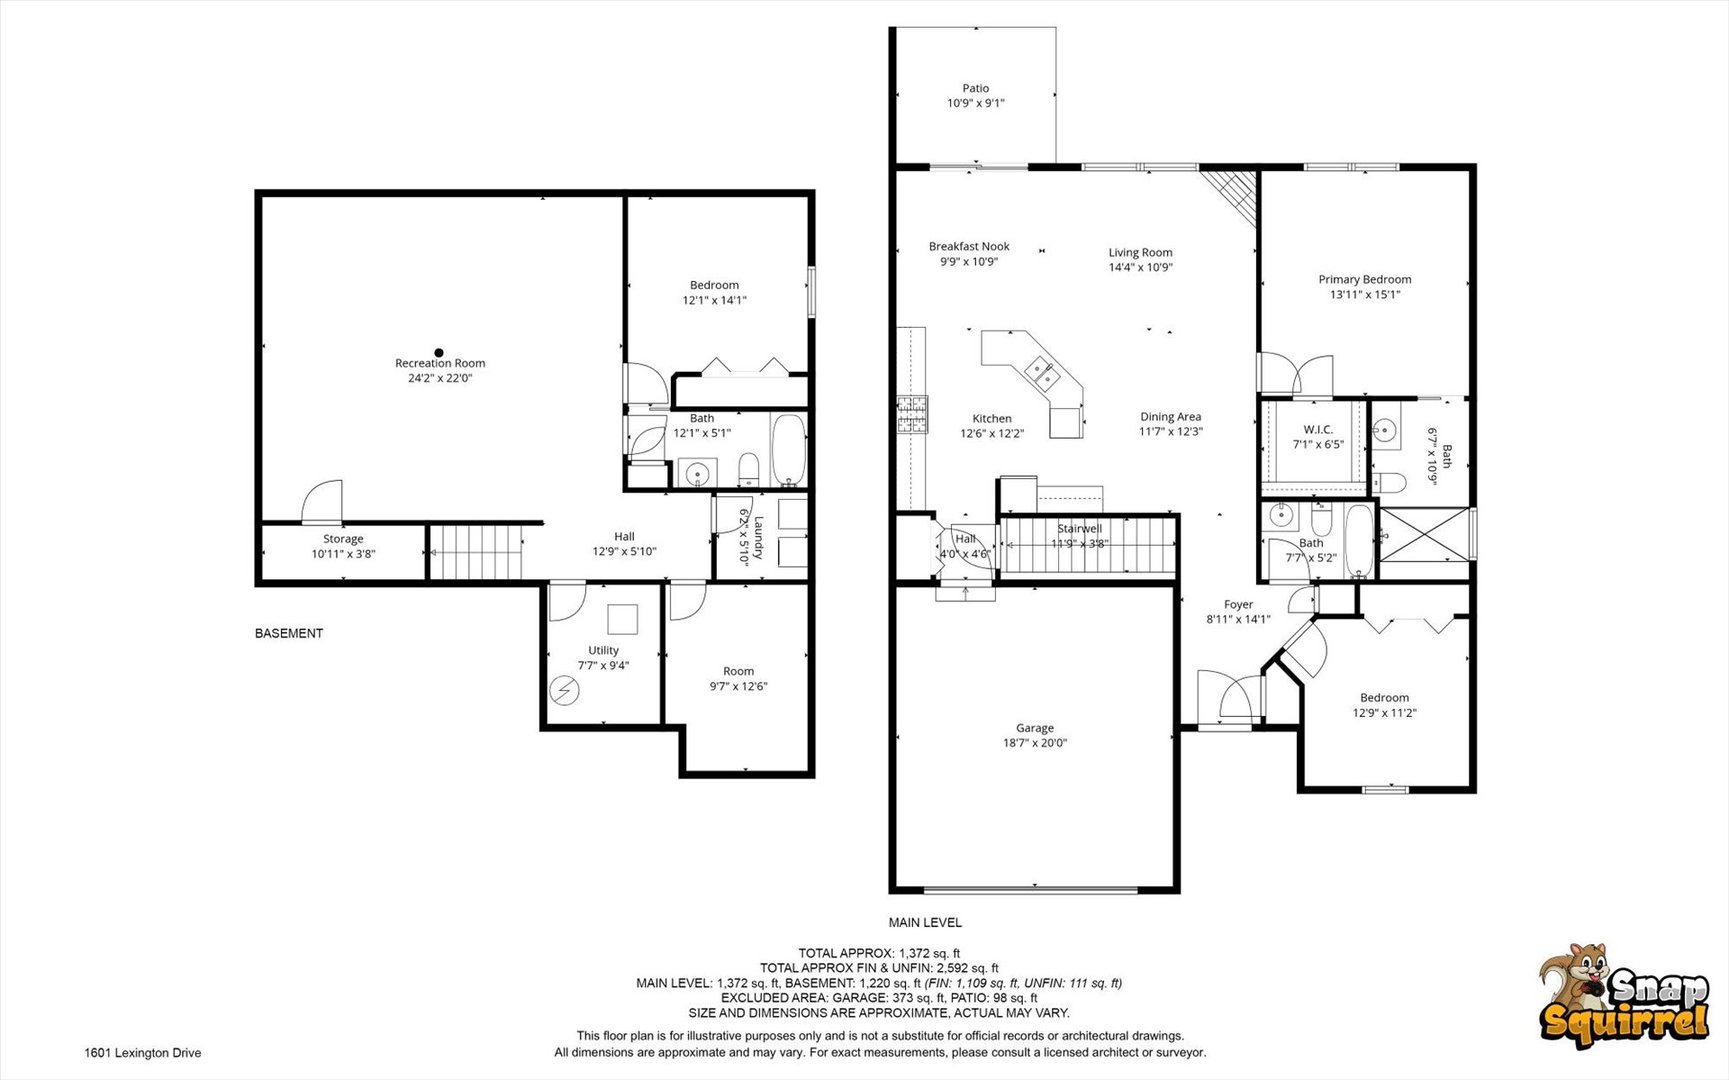
  Room Dim. Level Floor Bath   Room Dim. Level Floor Bath Level Square Footage
Living Room: 14X11 Main Laminate   Bedroom 1: 14X15 Main Laminate Full
Dining Room: 12X12 Main Laminate   Bedroom 2: 13X11 Main Laminate   Main SF: 1,423
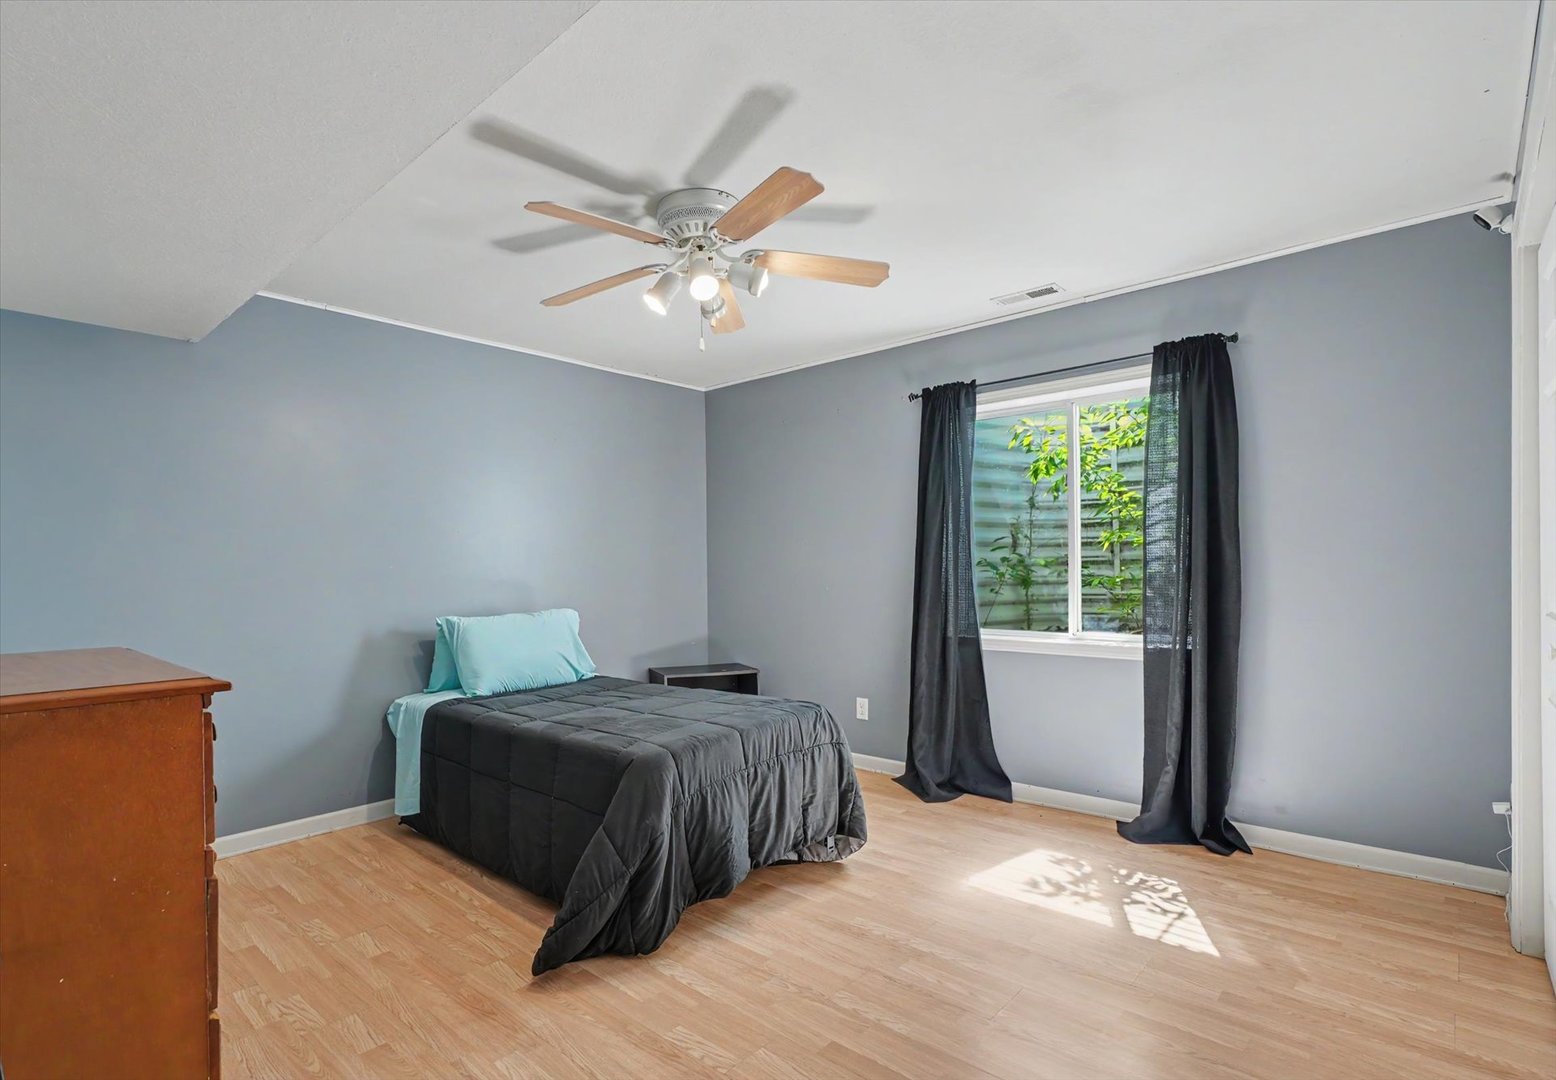
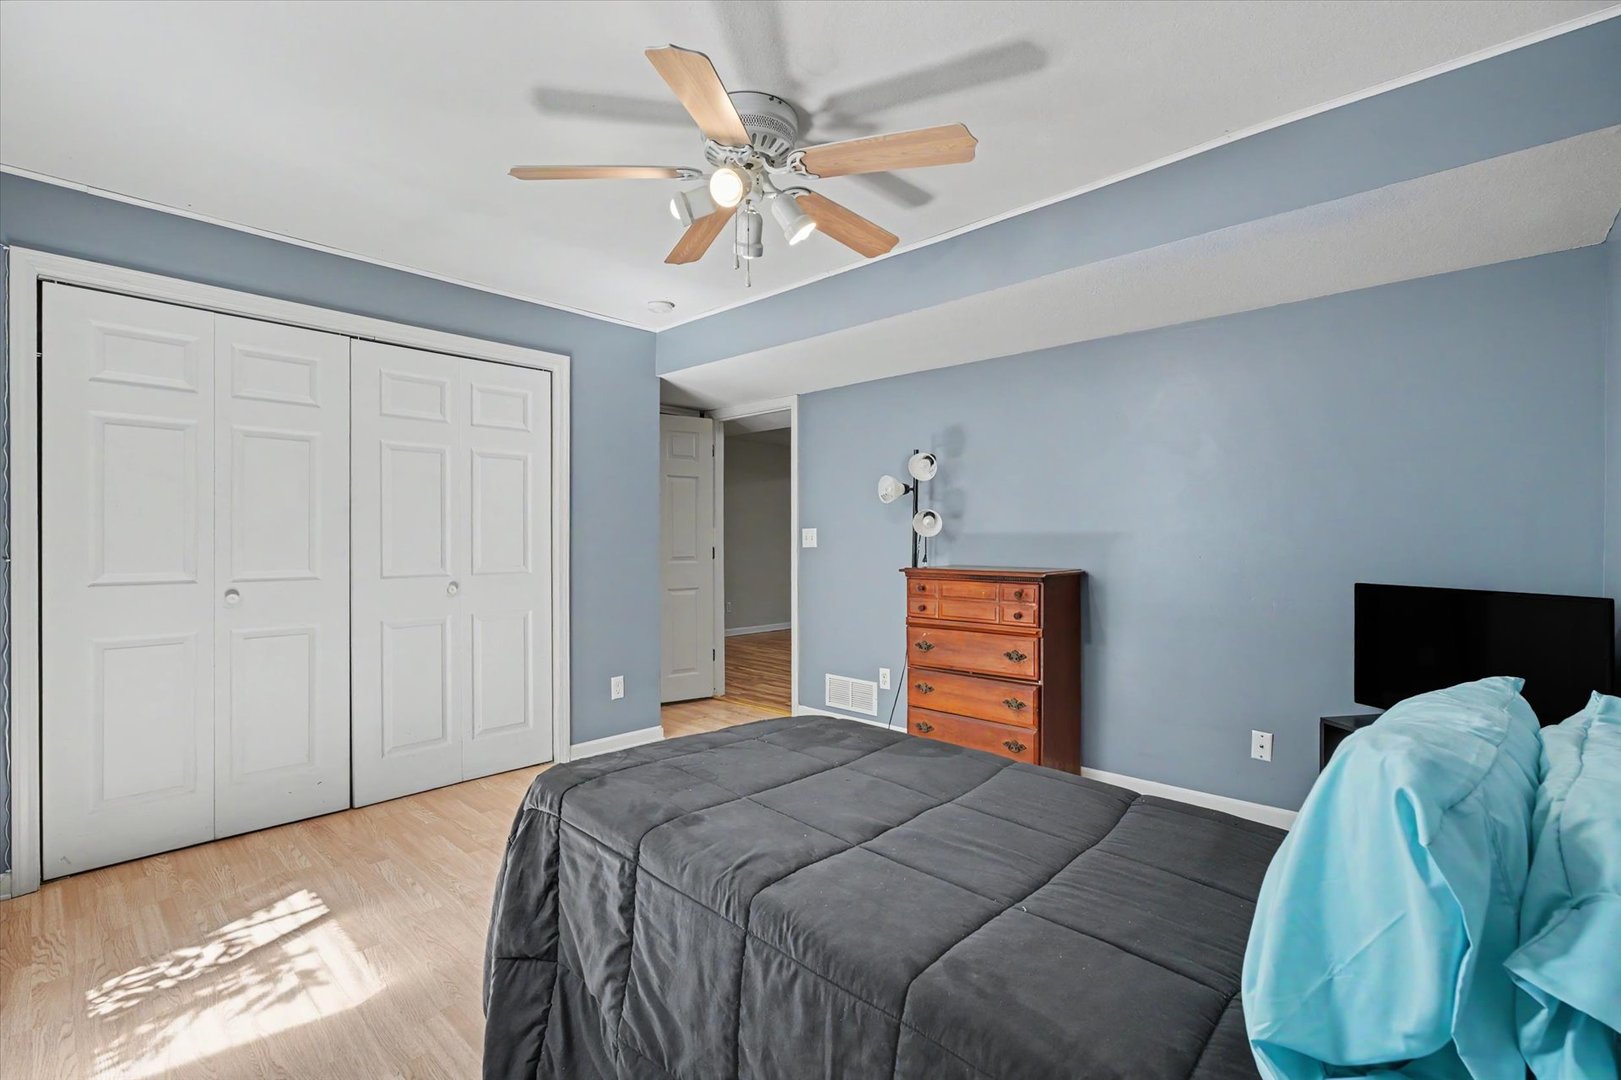
Kitchen: 13X12 Main Laminate   Bedroom 3: 12X14 Basement Laminate  
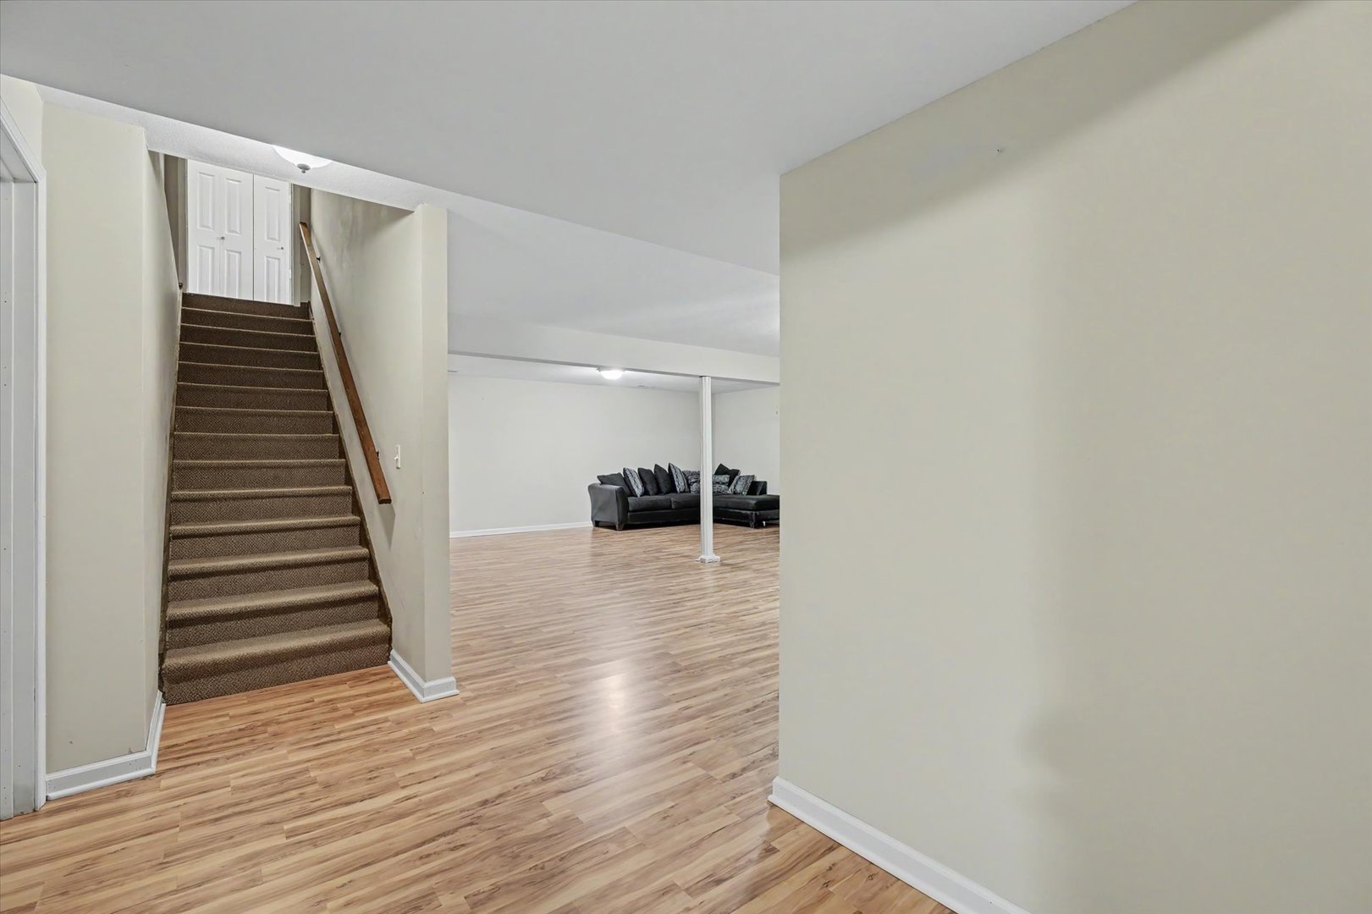
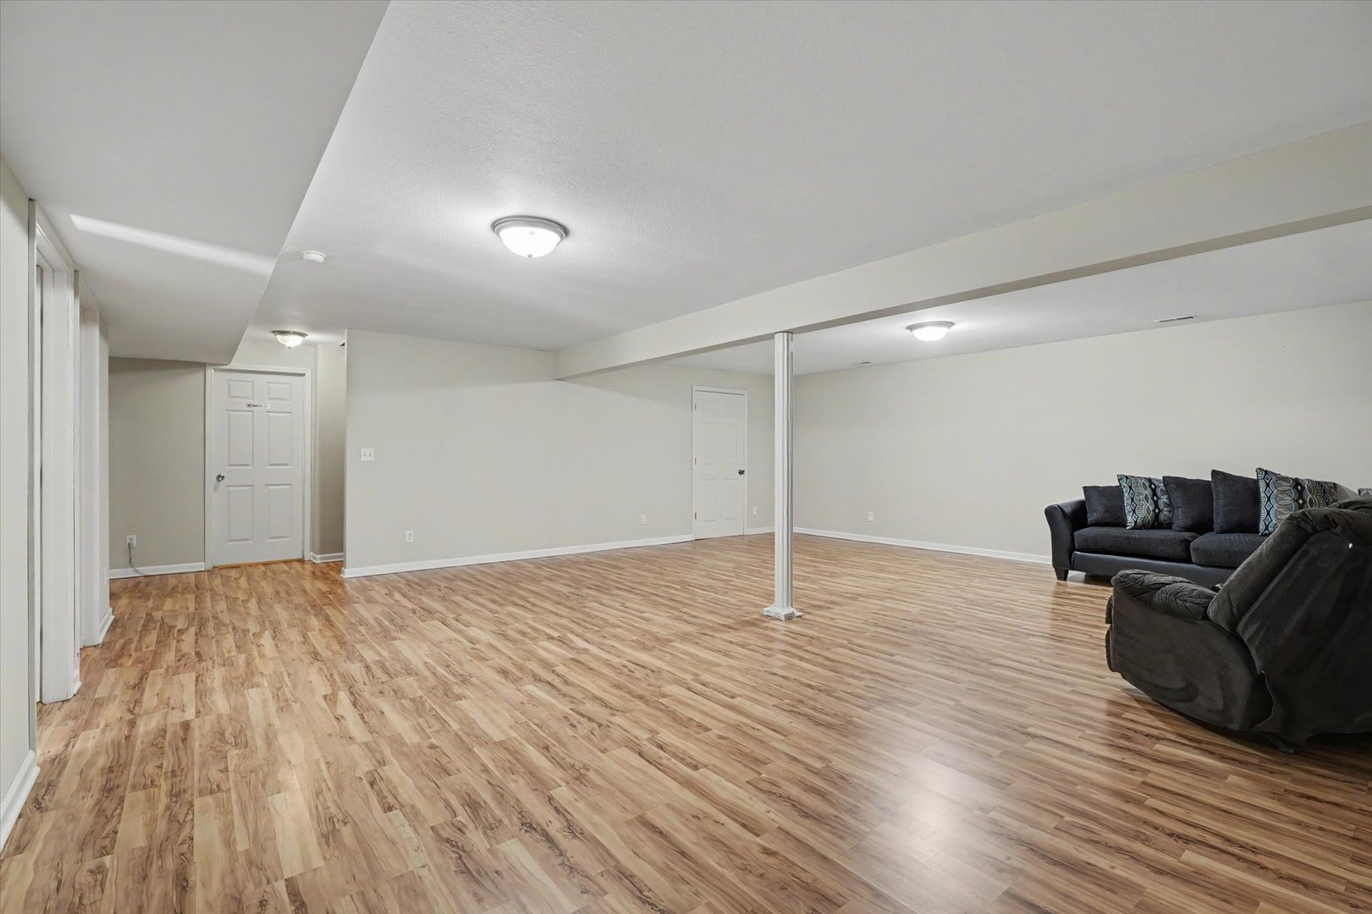
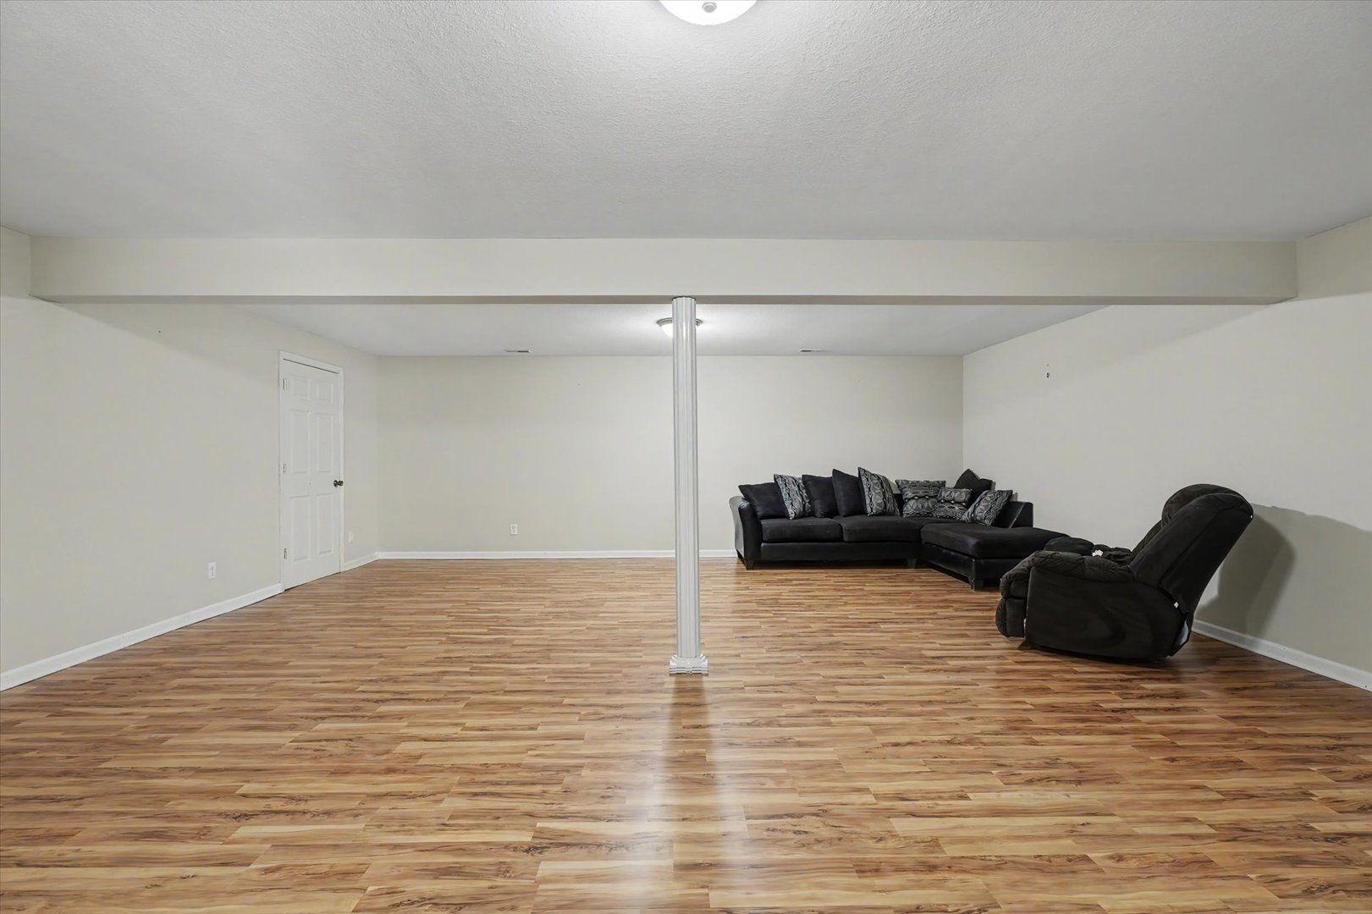
Family Room: 24X22 Basement Laminate   Bsmnt SF: 1,295
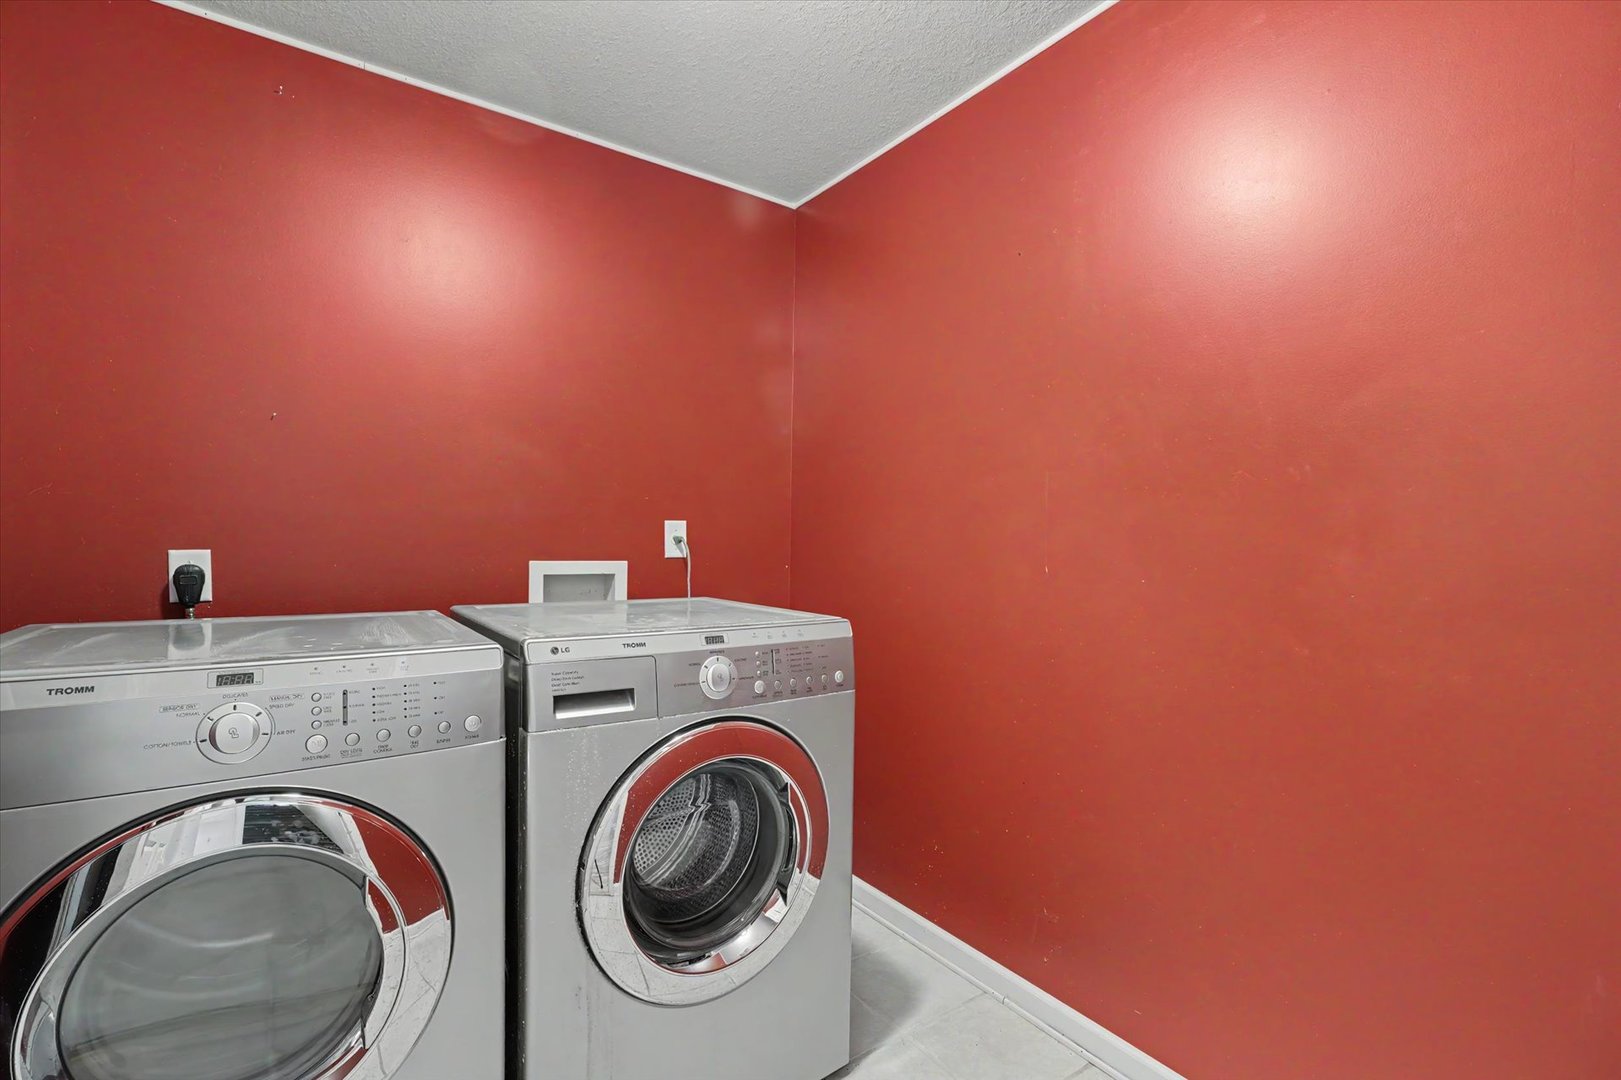
Laundry Room: 6X6 Basement Laminate   Utility Room-Lower Level 8X9 Basement Laminate Finished. SF: 2,718
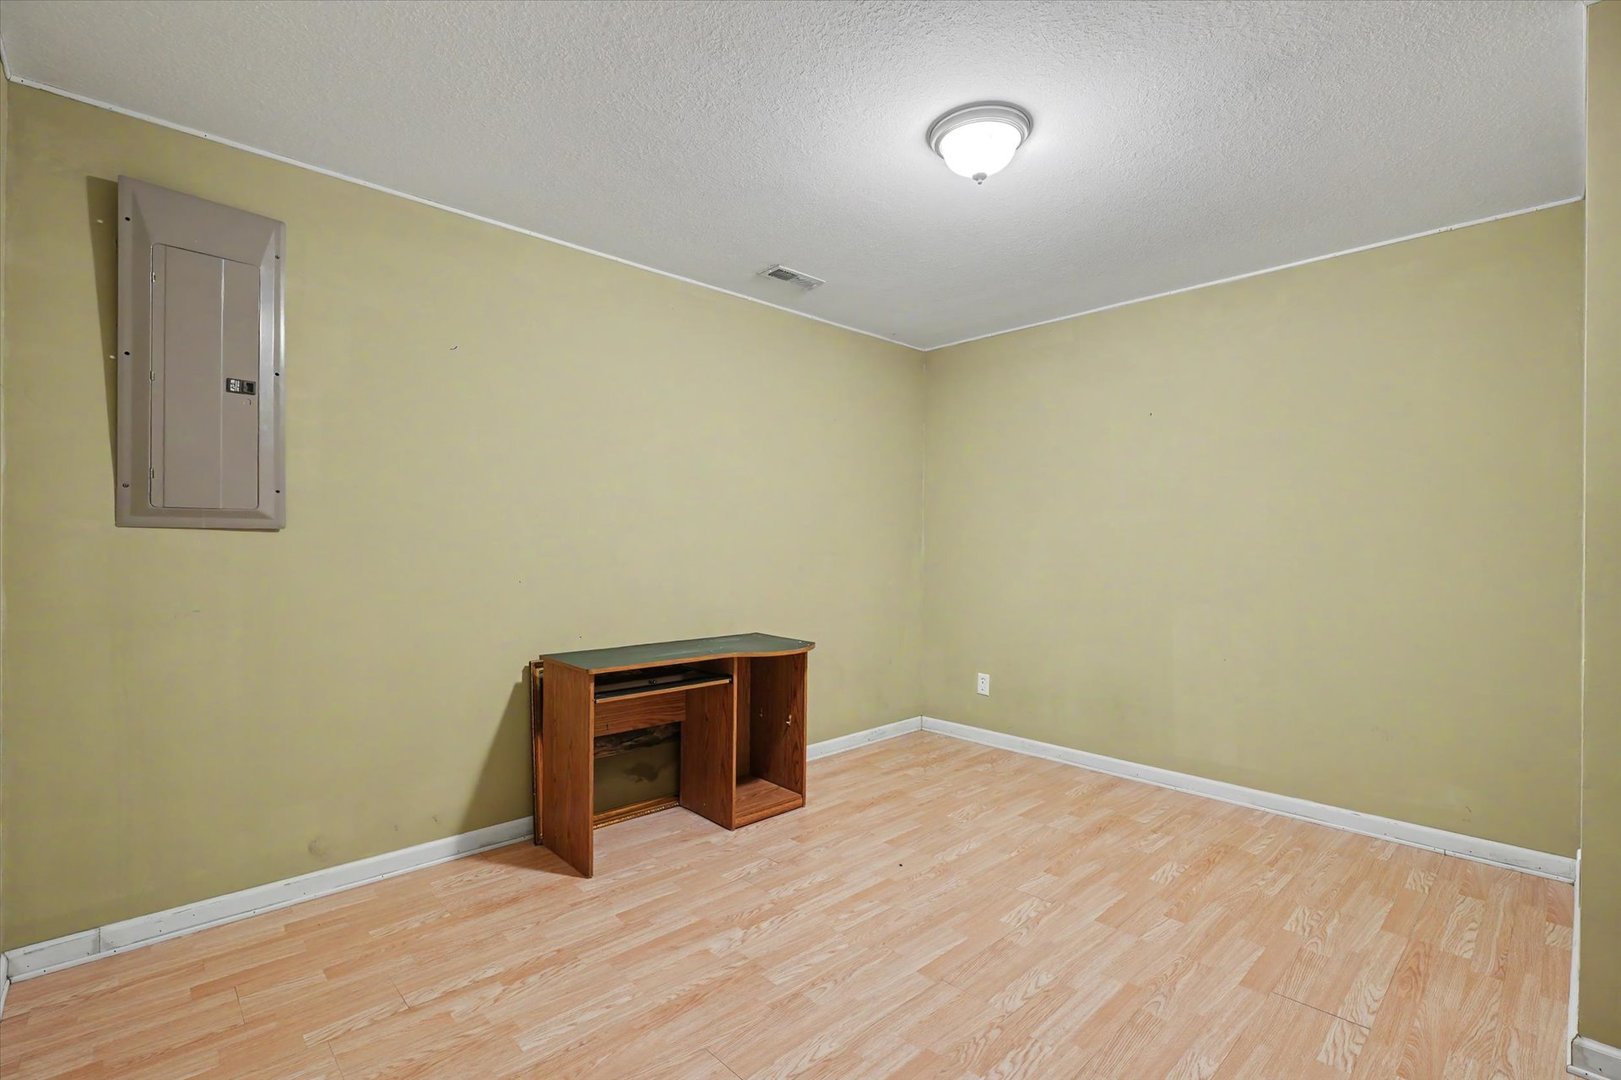
Den: 10X13 Basement Laminate Walk In Closet: 7X6 Main  
Tax Yr: 2025 Real Estate Tax: $7,981 Tax Exemptions: None
Association Fees: $75 / Annually
Family Room: Yes Fireplace: Yes (1) Dining Room: Yes Accessibility: No
Basement: Finished, Full New Const: No   Front Door Faces:
Architecture: Attached Single Sewer: Public Sewer HVAC: Natural Gas, Forced Air / Central Air
Outbuildings: Water: Public Roof: Asphalt
Exterior: Vinyl Siding Foundation Material: Concrete Perimeter  
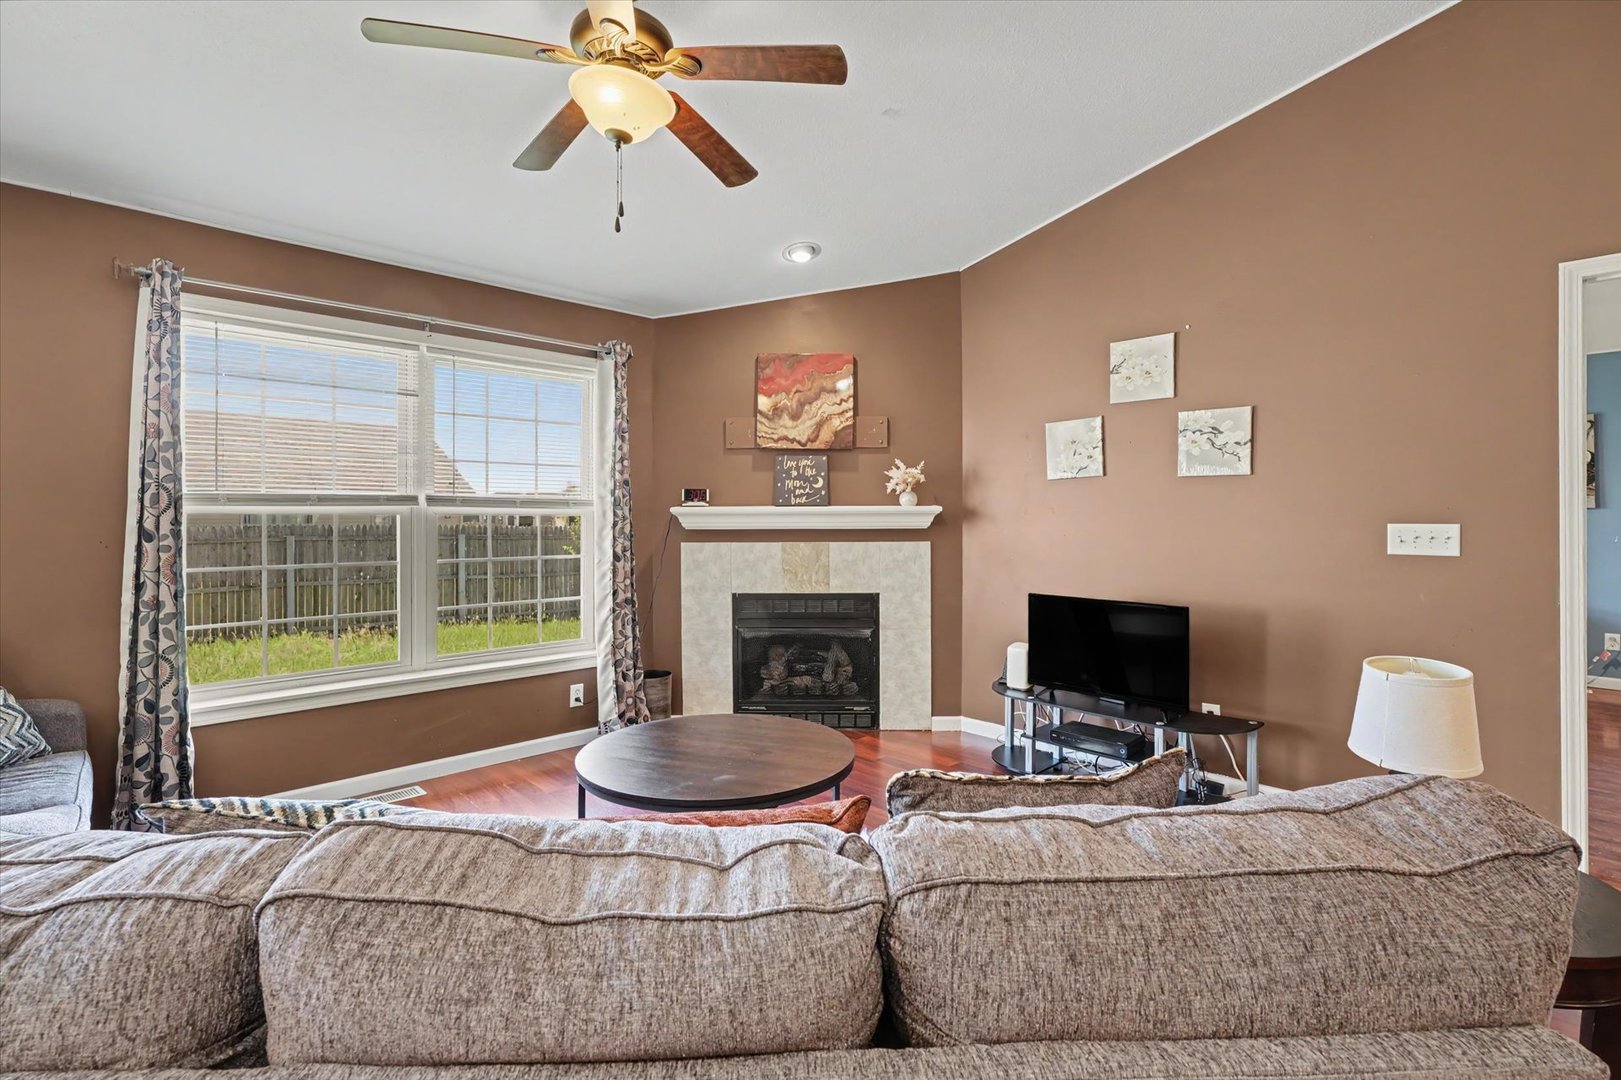
Fireplace: 1 fireplace; Gas Log; Living Room Appliances: Microwave, Dishwasher, Refrigerator, Washer, Dryer, Disposal Parking: 2 garage spaces; Concrete; Garage Door Opener; Attached
Misc Interior: 1st Floor Bedroom, 1st Floor Full Bath, Storage, Walk-In Closet(s); Washer Hookup, In Unit
Electrical: Circuit Breakers, 200+ Amp Service
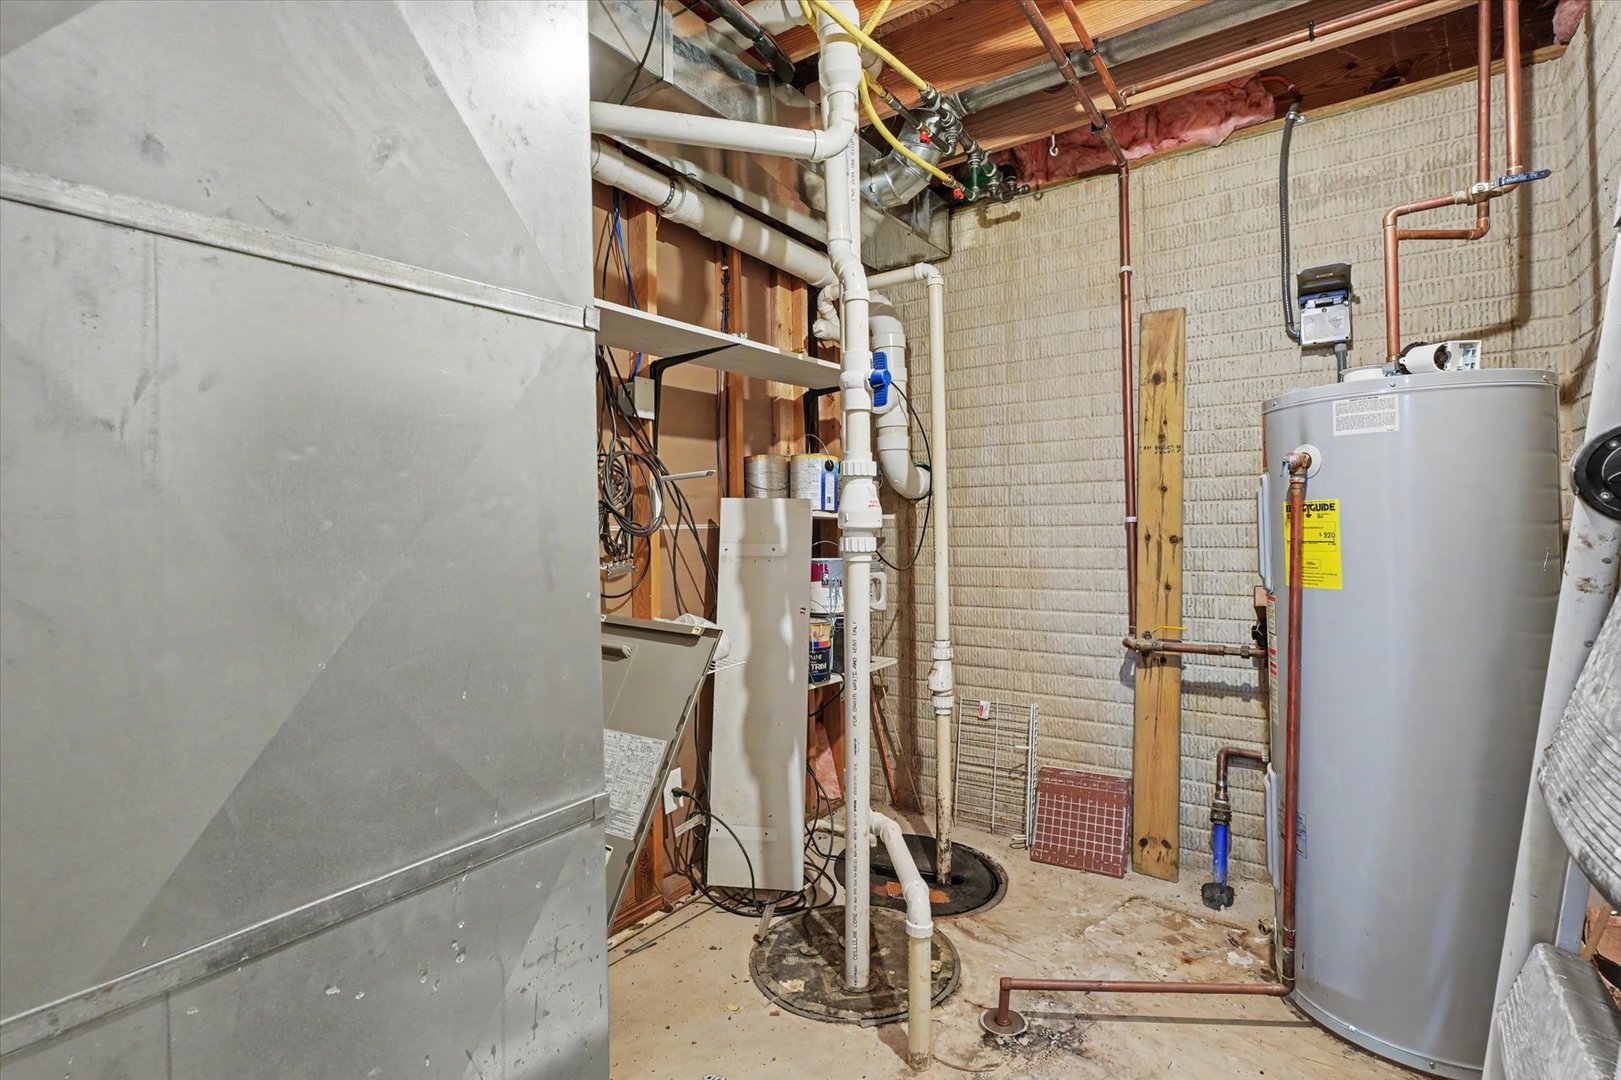
Property Includes: Microwave, Dishwasher, Refrigerator, Washer, Dryer, Disposal; CO Detectors, Ceiling Fan(s), Sump Pump, Water Heater-Electric
Misc Exterior: Patio; Corner Lot
Possession: Closing
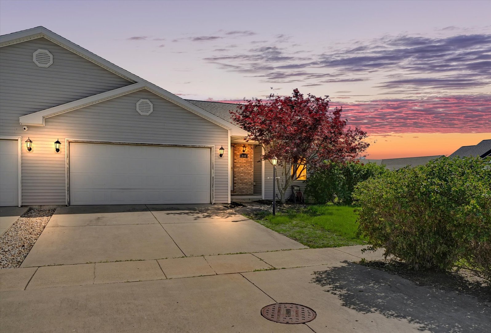
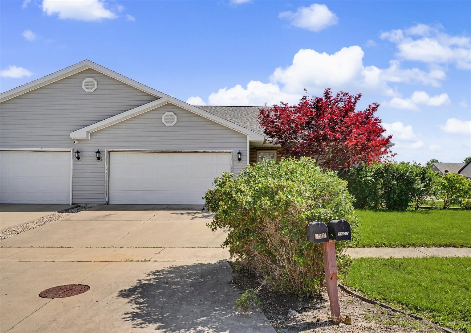
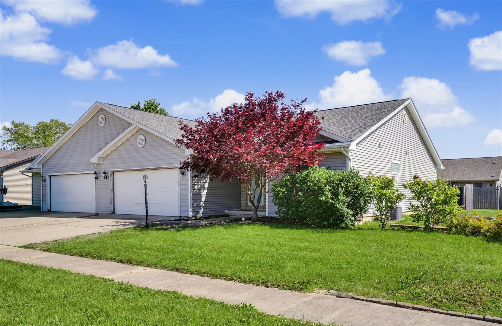
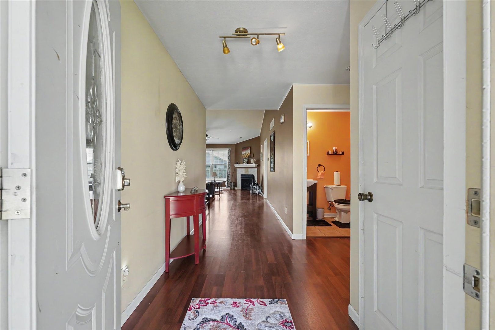
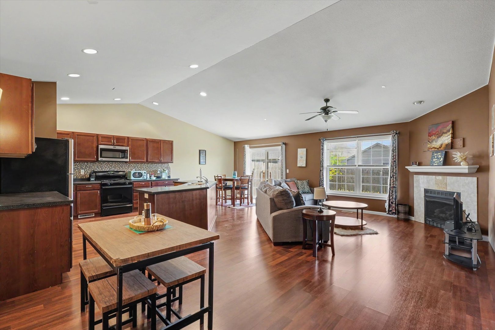
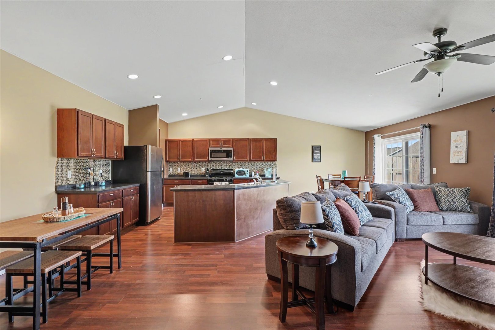
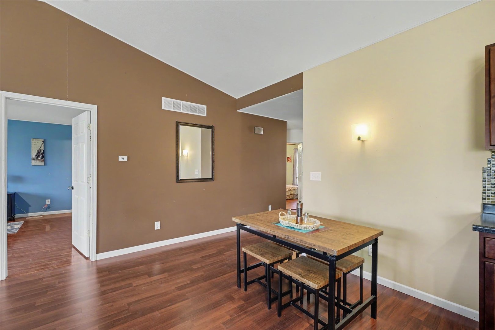
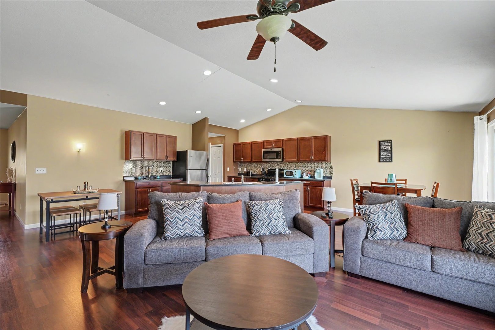
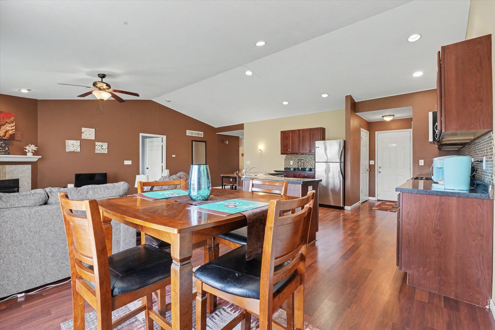
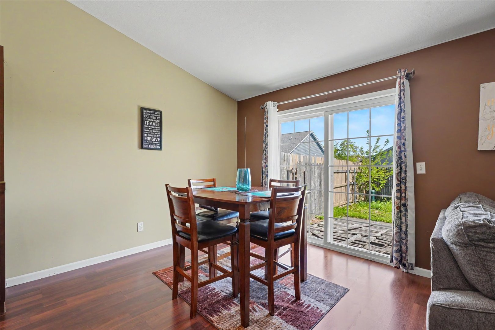
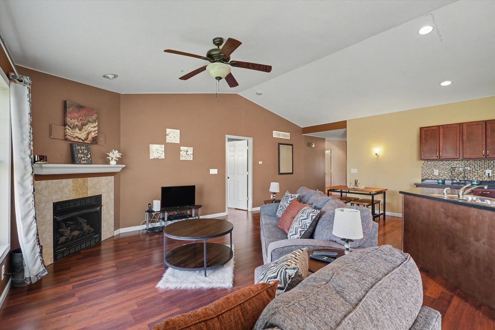
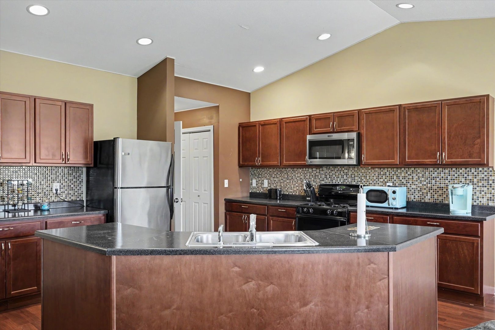
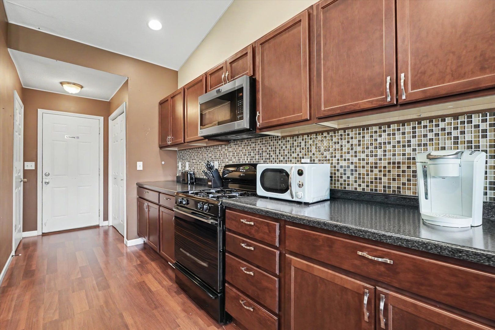
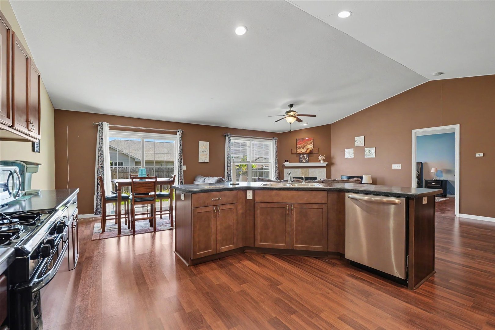
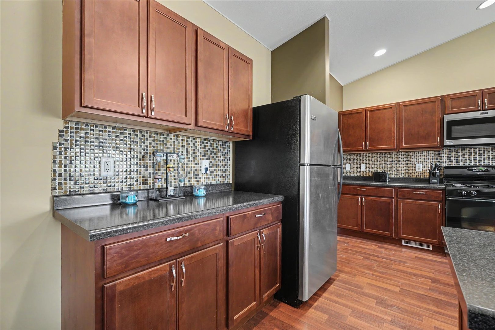
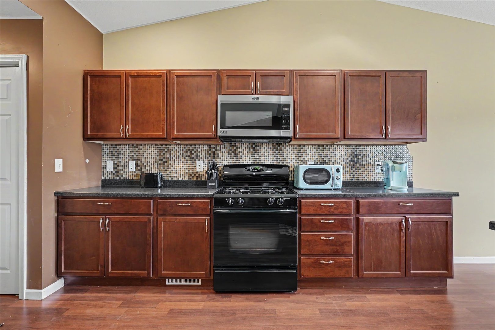
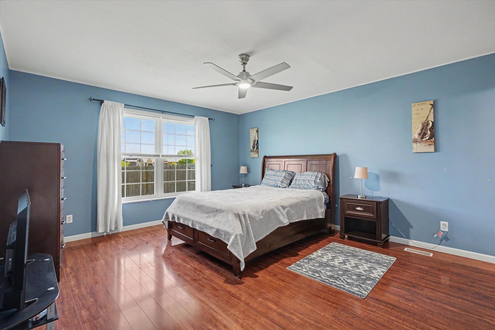
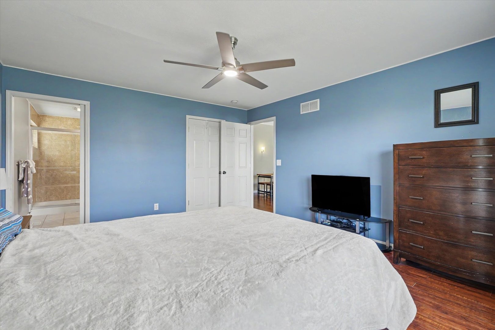
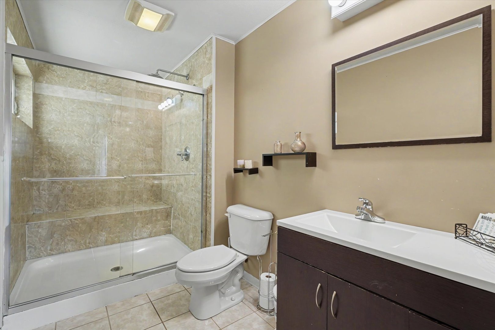
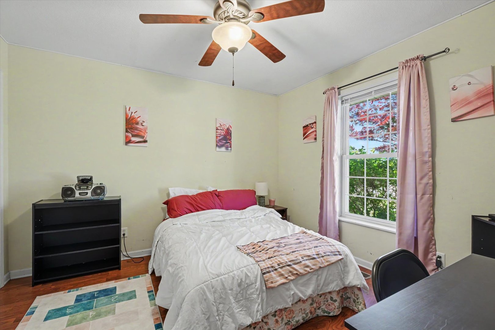
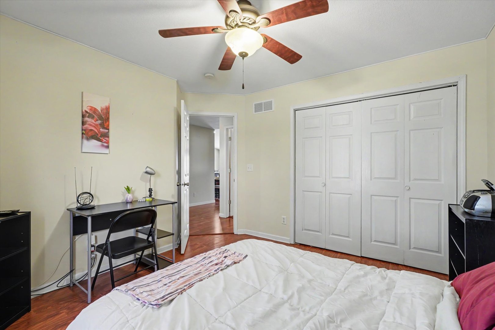
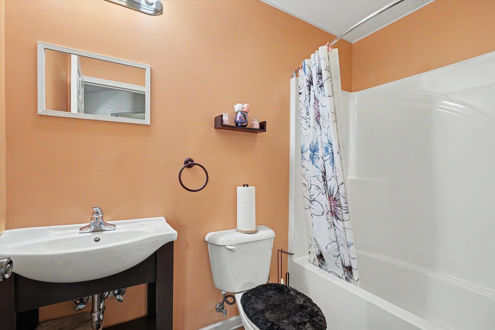
Remarks: Sitting on a corner lot in the Myra Ridge subdivision of Urbana, this spacious Zero Lot home offers 3 bedrooms, 3 full baths and over 2,700 finished square feet of living space on the main floor and finished basement. The main level living space has a cathedral ceiling and large windows to bring in great natural light. The living room has space for a variety of furniture pieces that can be situated to focus on the corner gas fireplace wall for your media needs. The kitchen has great storage with base and wall cabinets, a food pantry and extra storage in the center island. The dining area has room for a large table and direct access through the sliding door to your concrete patio and backyard. The main floor primary bedroom provides you with the privacy you desire with a large walk-in closet and your private bathroom with a modern vanity and shower with a built in seating. The 2nd bedroom is also located on the main floor with an adjacent full bath. The lower level has additional living space, a 3rd bedroom with an egress window, another full bathroom, a designated laundry room, and an extra room to use as you see fit. With new flooring in the main floor and basement living spaces, this home is pre-inspected and ready for you to call it home. Schedule your private showing today!
Listing Firm: RE/MAX REALTY ASSOCIATES-CHA
MLS disclaimer
Listing Agency: RE/MAX REALTY ASSOCIATES-CHABroker reciprocity
$279,000 1601 E Lexington Drive, Urbana