
Home Summary
See pictures of the home!
Information about the area around the home (schools, stores, buslines, etc.)
Calculate Monthly Payments On This Home
Detailed information including room dimensions and more!
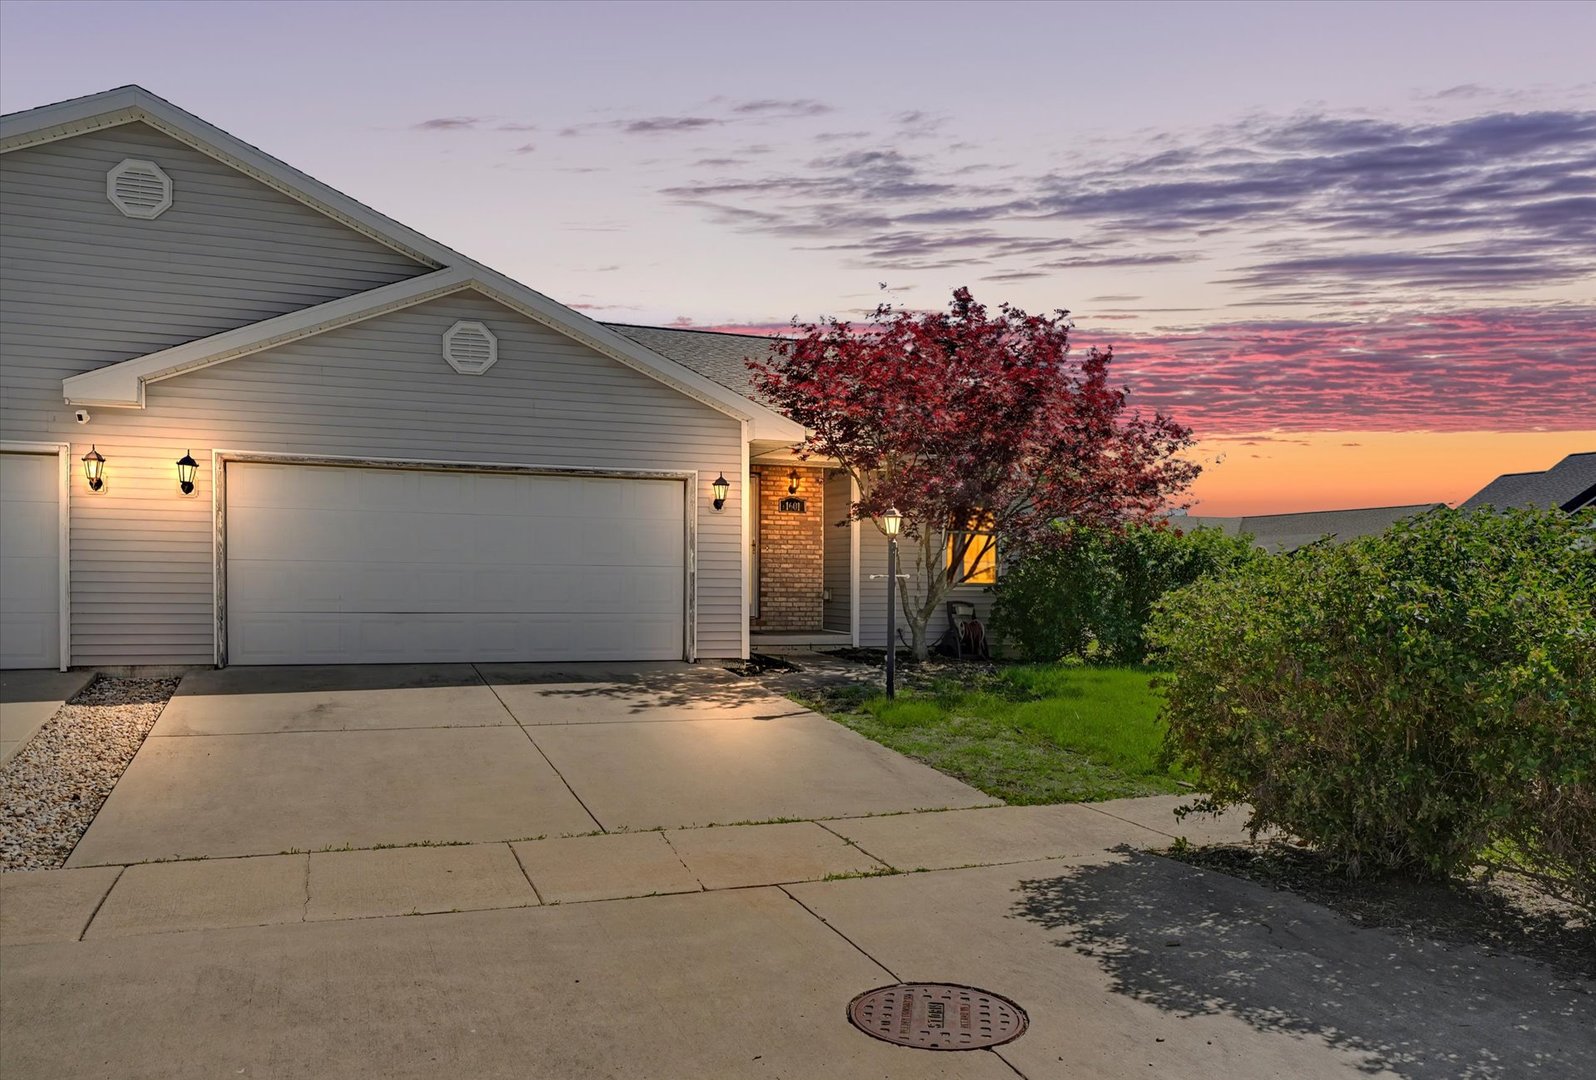
Property summary
1601 E Lexington Drive, Urbana, IL
$279,000
Bedrooms 2
Bathrooms 3 Full
Finished Sq. Footage 2,718
Main Level Sq. Footage 1,423
Basement Sq. Footage 1,295
Year Built 2009
Foundation Concrete Perimeter
Lot Size 60 x 101
Days On Market 123
About this home
Sitting on a corner lot in the Myra Ridge subdivision of Urbana, this spacious Zero Lot home offers 3 bedrooms, 3 full baths and over 2,700 finished square feet of living space on the main floor and finished basement. The main level living space has a cathedral ceiling and large windows to bring in great natural light. The living room has space for a variety of furniture pieces that can be situated to focus on the corner gas fireplace wall for your media needs. The kitchen has great storage with base and wall cabinets, a food pantry and extra storage in the center island. The dining area has room for a large table and direct access through the sliding door to your concrete patio and backyard. The main floor primary bedroom provides you with the privacy you desire with a large walk-in closet and your private bathroom with a modern vanity and shower with a built in seating. The 2nd bedroom is also located on the main floor with an adjacent full bath. The lower level has additional living space, a 3rd bedroom with an egress window, another full bathroom, a designated laundry room, and an extra room to use as you see fit. With new flooring in the main floor and basement living spaces, this home is pre-inspected and ready for you to call it home. Schedule your private showing today!
Pictures
Preview more photos. Hover to pause, use the arrows to browse, or click any image to enlarge it.
Amenities & features
- Property type: Attached Single
- Approximate age: 16-20 Years
- Subdivision: South Ridge
- Parking: 2 garage spaces; Concrete; Garage Door Opener; Attached
- Parking included: Yes
- Basement: Finished, Full
- 1 fireplace: Gas Log in Living Room
- HVAC: Natural Gas, Forced Air / Central Air
- Interior: 1st Floor Bedroom, 1st Floor Full Bath, Storage, Walk-In Closet(s); Washer Hookup, In Unit
- Kitchen: Island
- Primary bedroom: Main; Laminate; 14X15
- Primary bath: Full
- Dining room: Kitchen/Dining Combo
- Appliances: Microwave, Dishwasher, Refrigerator, Washer, Dryer, Disposal
- Included equipment: CO Detectors, Ceiling Fan(s), Sump Pump, Water Heater-Electric
- Exterior: Vinyl Siding
- Outdoor: Patio; Corner Lot
- Association amenities: Patio
- Water/sewer: Public / Public Sewer
- Electric: Circuit Breakers, 200+ Amp Service
- Roof: Asphalt
- Ownership: Fee Simple
- Exposure: North
- Utility Room-Lower Level: 8X9, Basement, Laminate
- Den: 10X13, Basement, Laminate
- Walk In Closet: 7X6, Main
- Eating Area: 10X10, Main, Laminate
- Association fee: $75 annually
- Laundry: Basement, Laminate, 6X6

Listing Agency: RE/MAX REALTY ASSOCIATES-CHA
