$365,000 702 Cambridge Drive, Paxton
Home Summary
See pictures of the home!
Information about the area around the home (schools, stores, buslines, etc.)
Calculate Monthly Payments On This Home
Detailed information including room dimensions and more!
My Rating:
Remove Rating
MRD12722159 Detached Single   702 Cambridge Drive, Paxton, IL 60957 $365,000


Bedrooms: 4 County: Ford
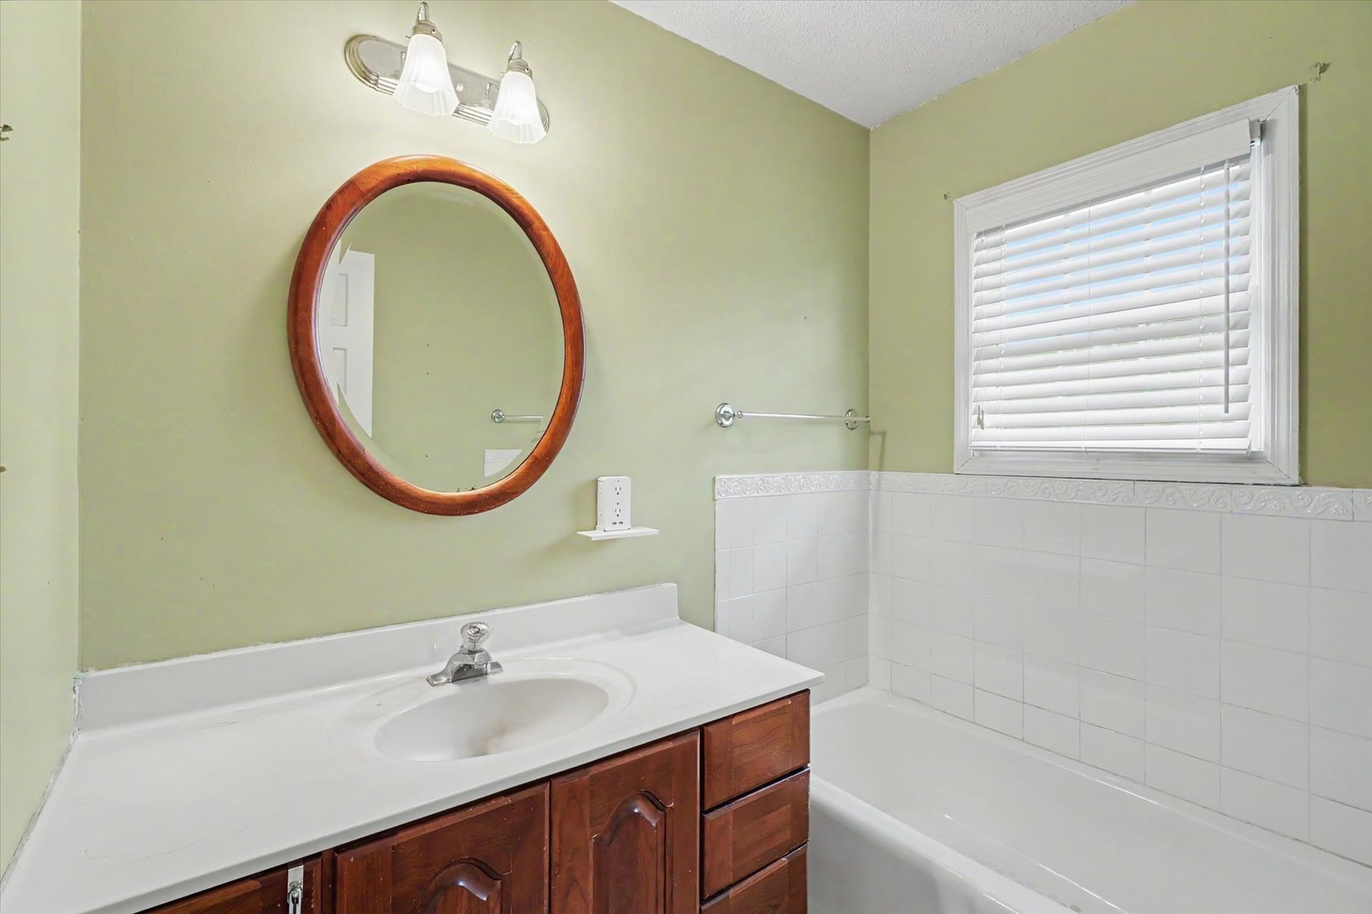
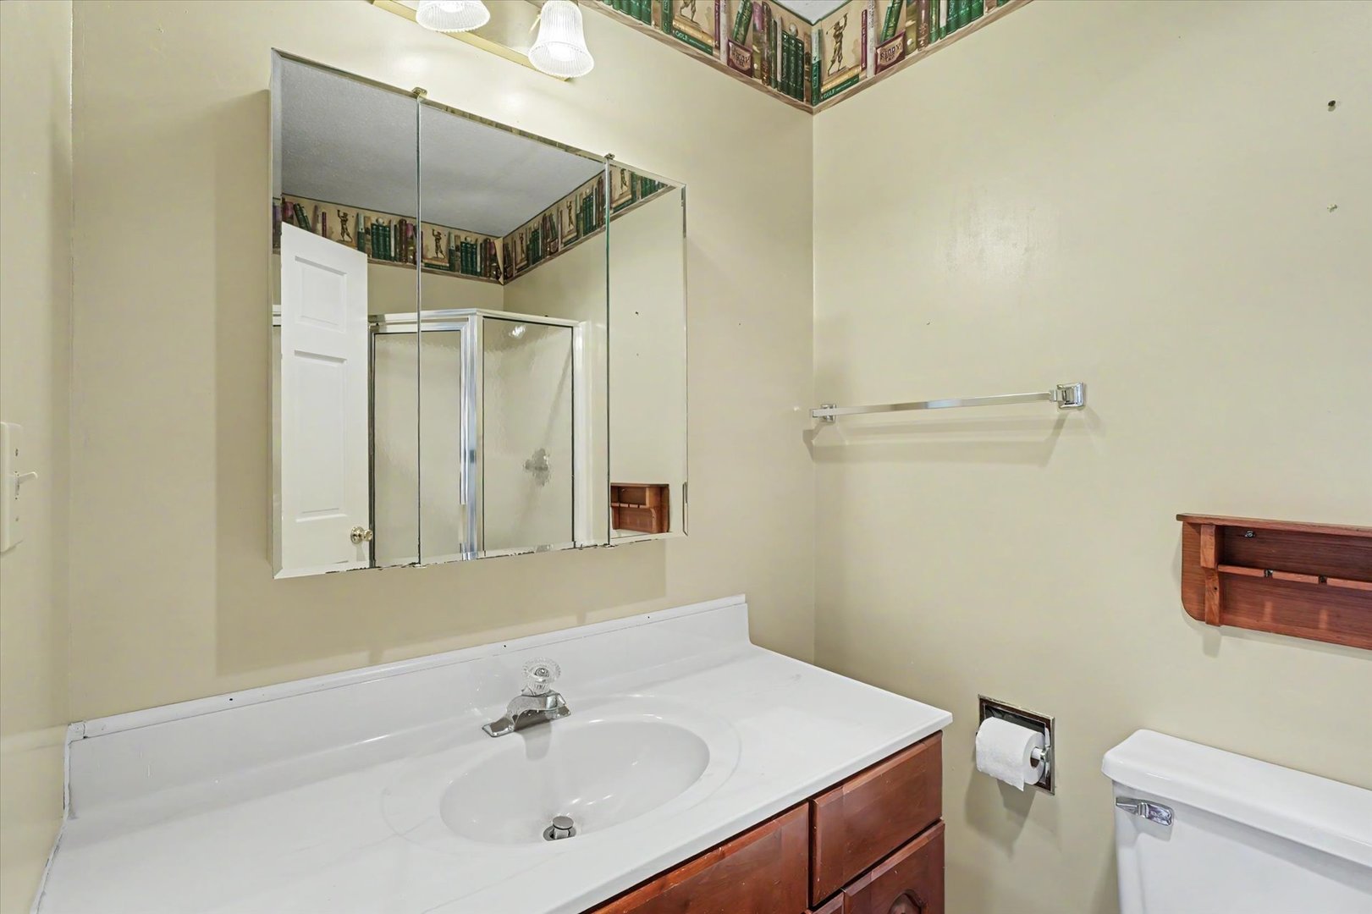
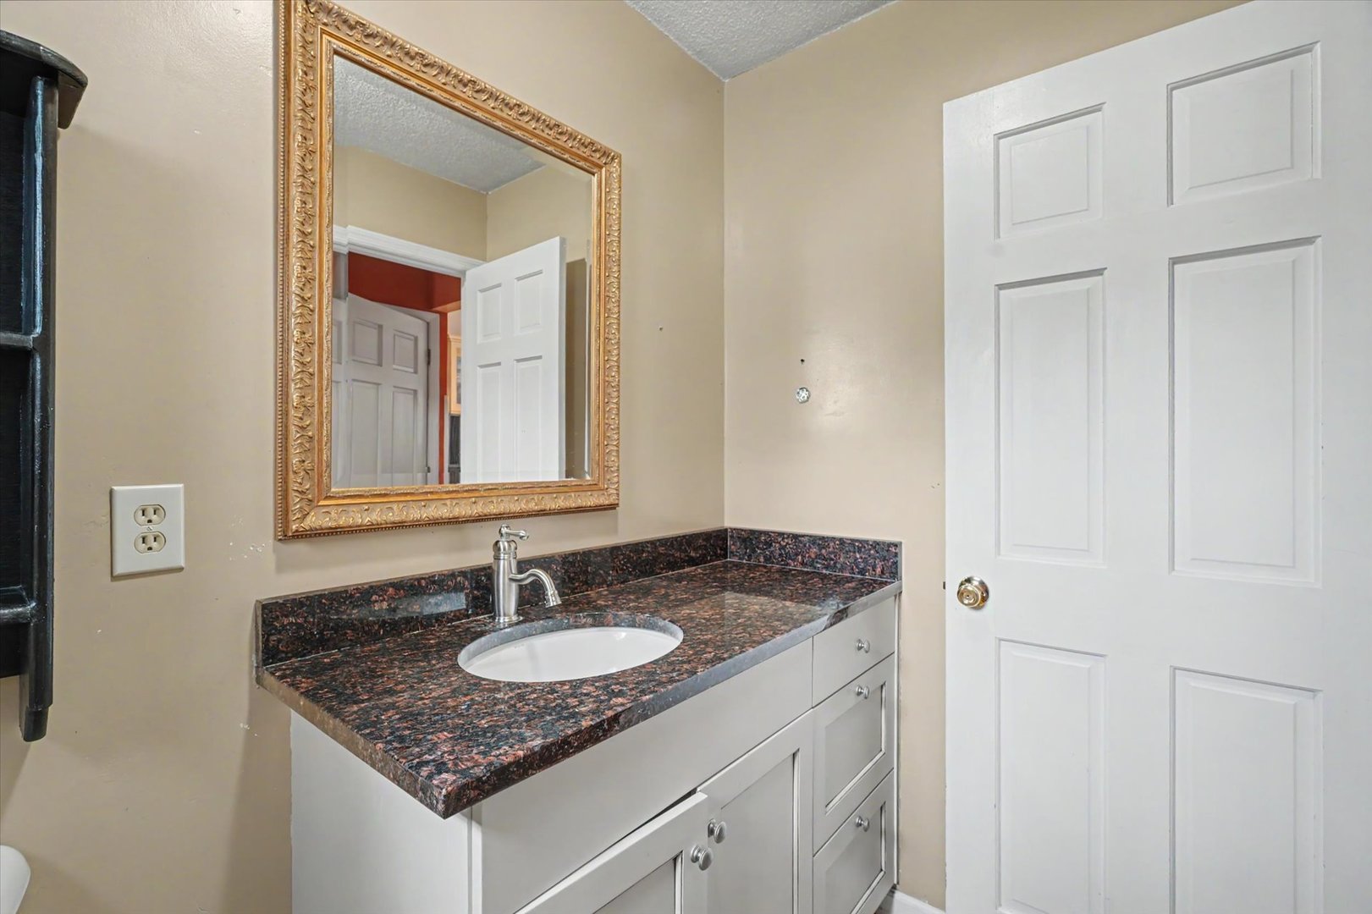
Full Baths: 2 Town: Paxton
Half Baths: 1 Lot Size: 143.01X35X105.63X132.5
Total Baths: 3 Apx Age: 31-40 Years
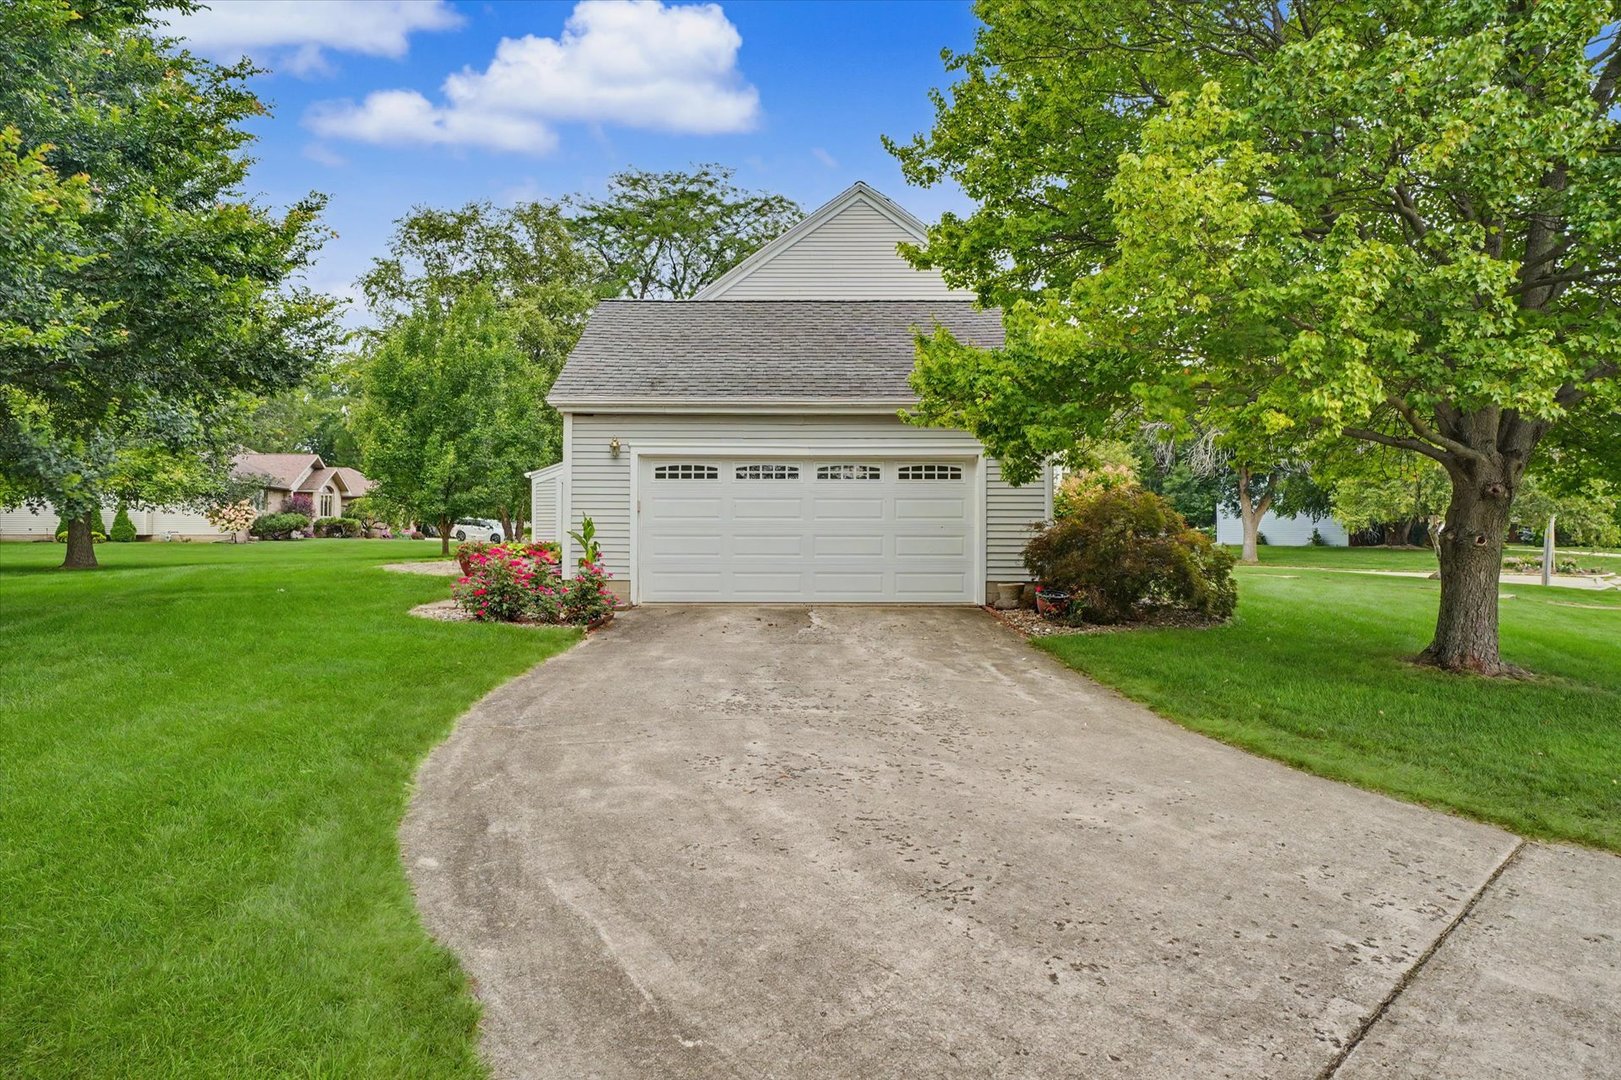
Garage: 2 car; Concrete; Garage Door Opener; Attached Year Built: 1986
Subdivision: Grade School: Clara Peterson Elementary School
Jr. High: Pbl Junior High School
PIN: 11141740204800 Senior HS: Pbl High School
Legal:
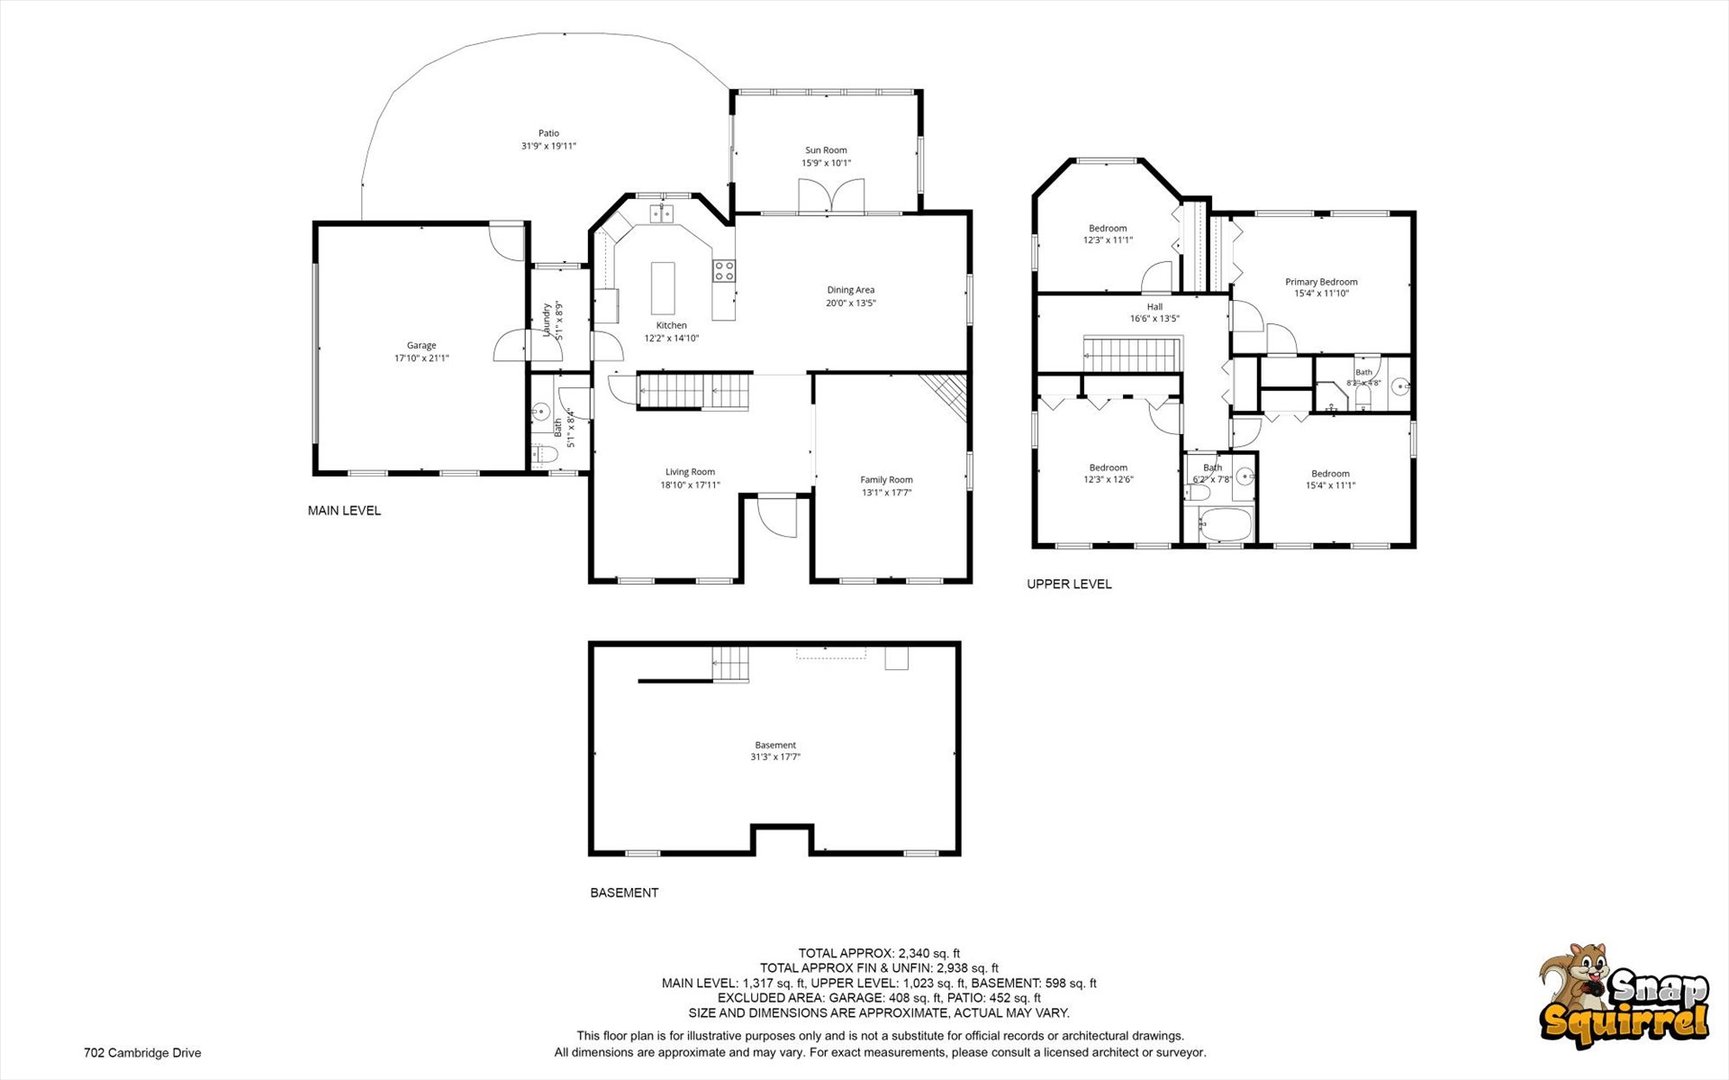
  Room Dim. Level Floor Bath   Room Dim. Level Floor Bath Level Square Footage
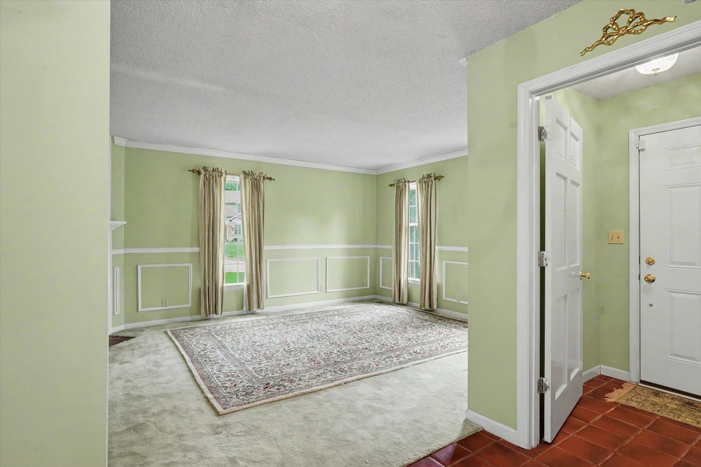
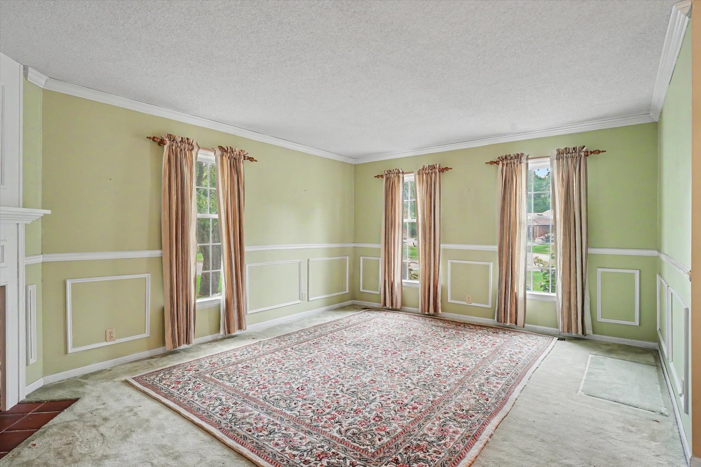
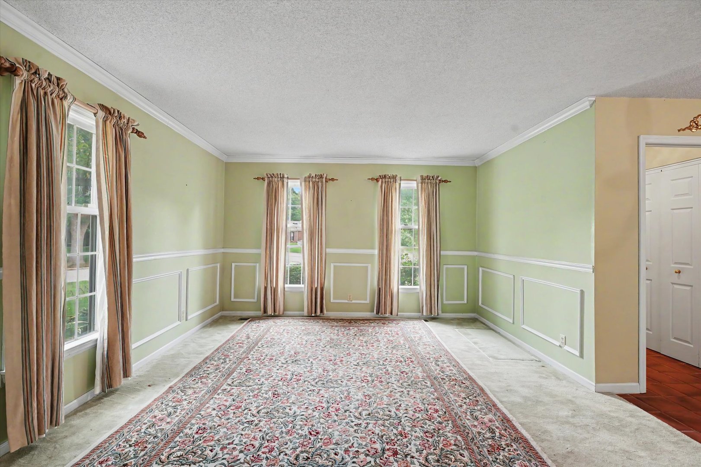
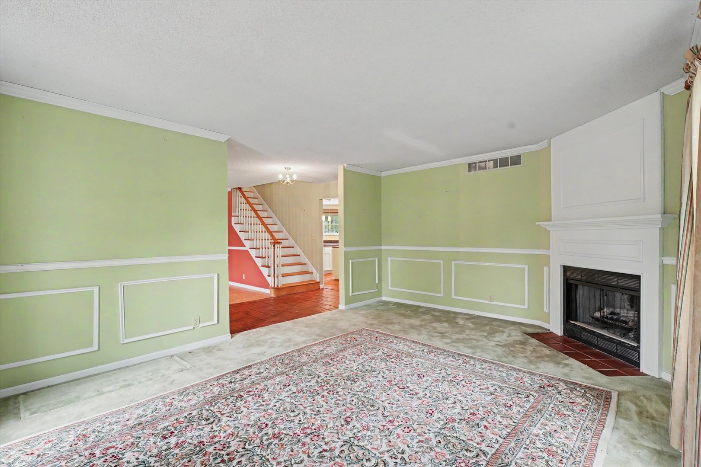
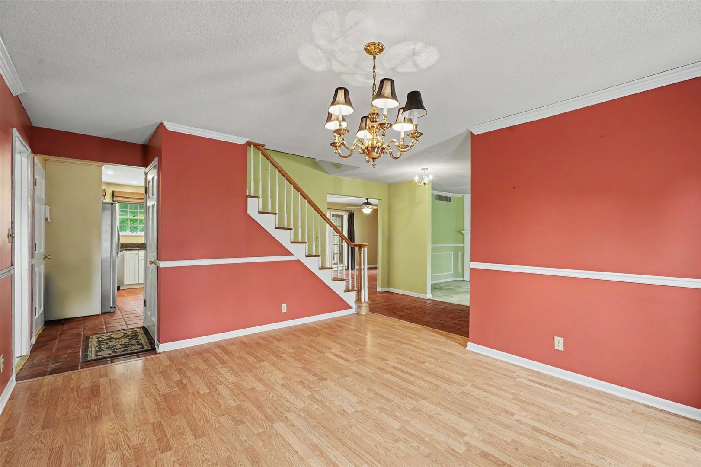
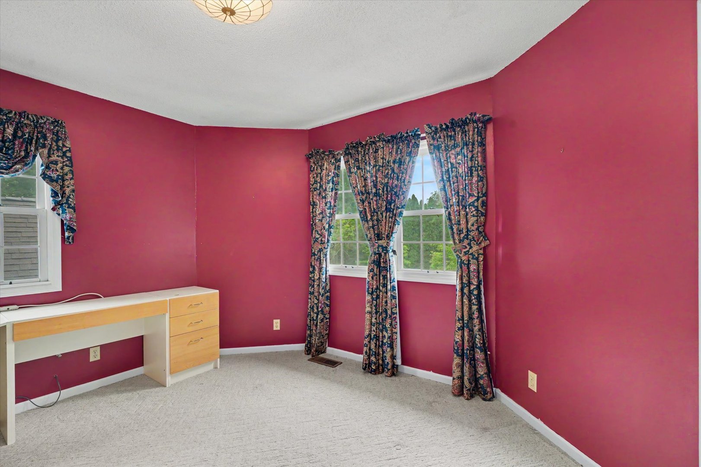
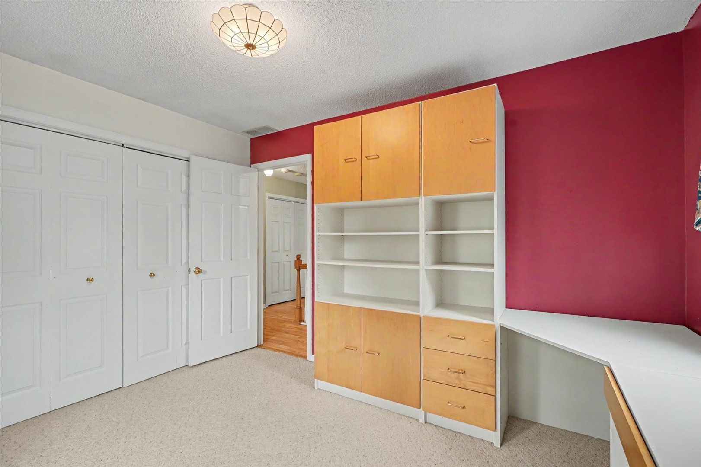
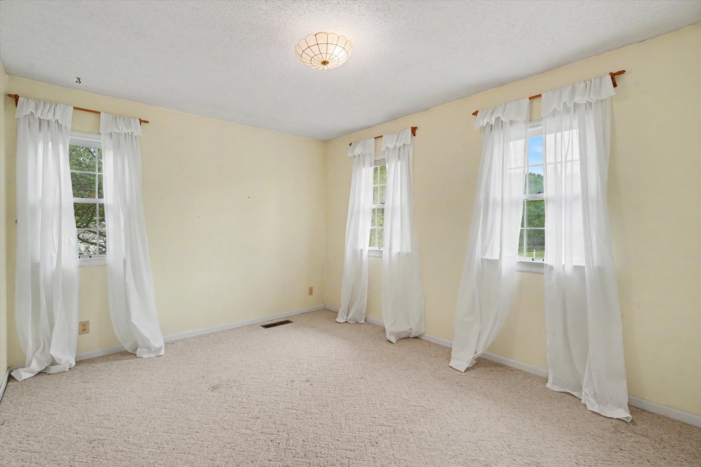
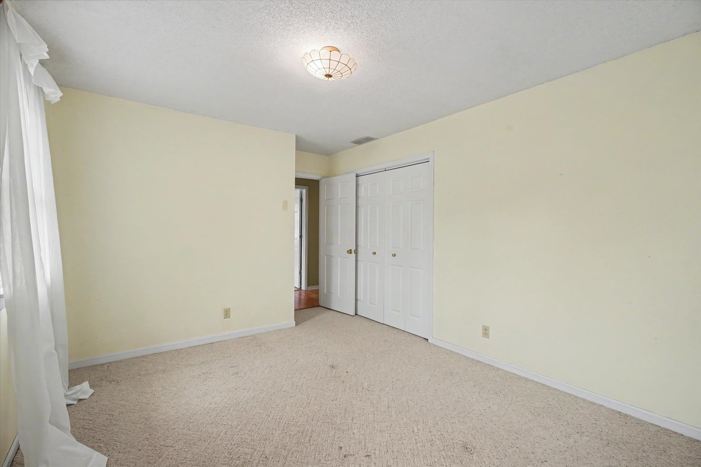
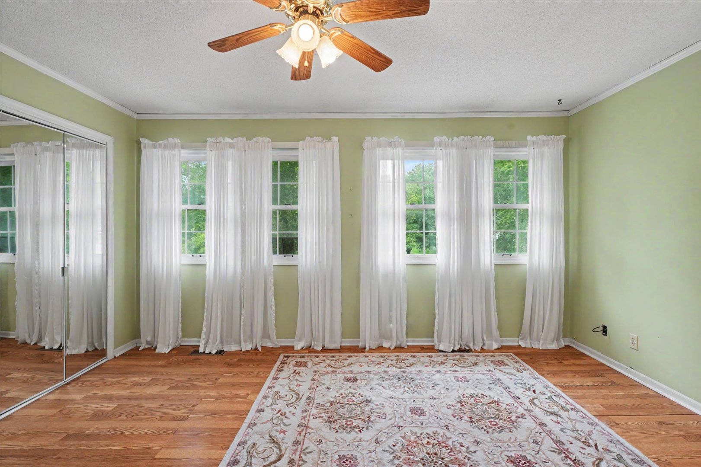
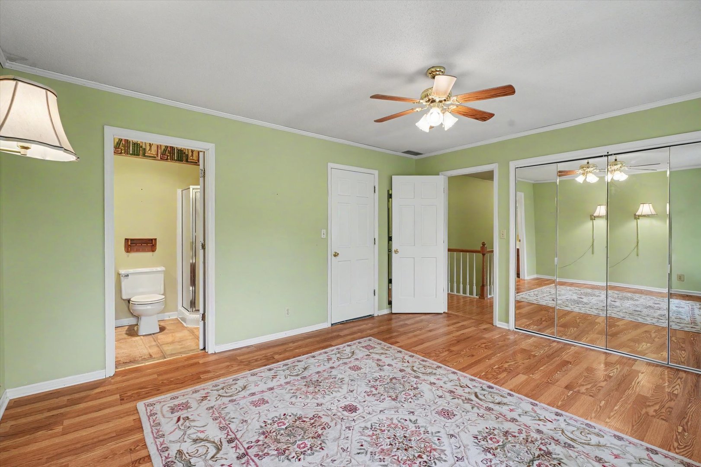
Living Room: 20X13 Main     Bedroom 1: 15X12 Second Wood Laminate Full Upper SF: 1,084
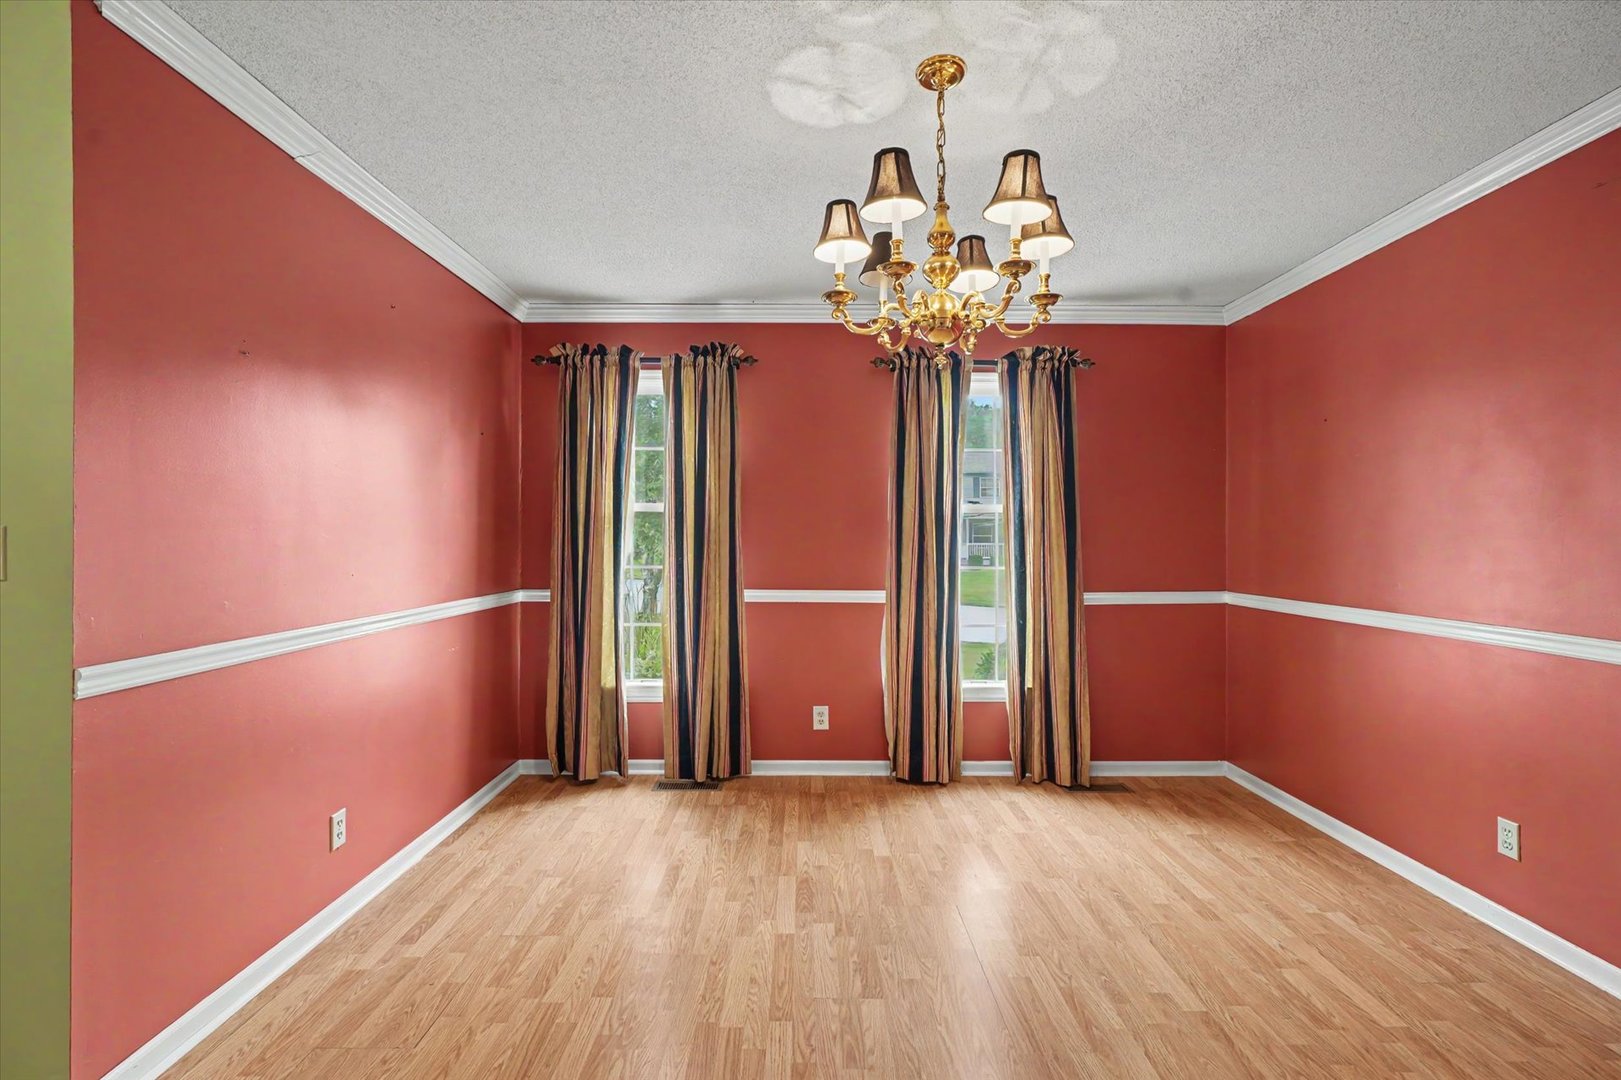
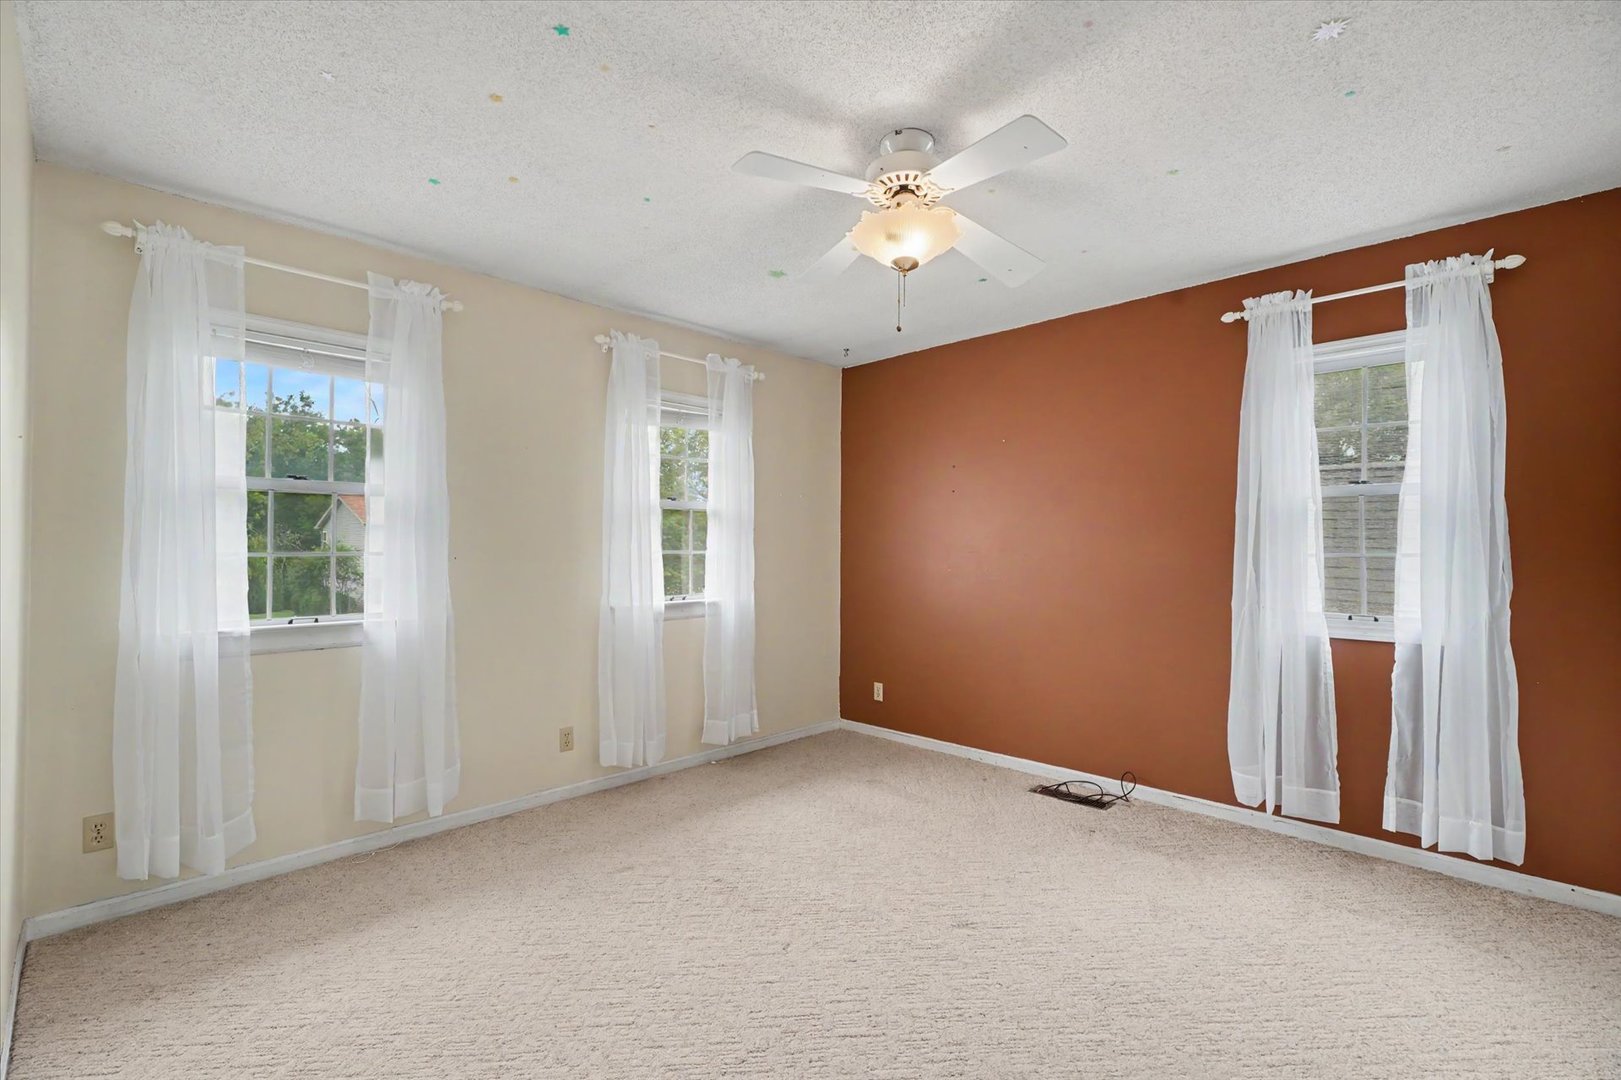
Dining Room: 14X12 Main Wood Laminate   Bedroom 2: 12X12 Second Carpet   Main SF: 1,307
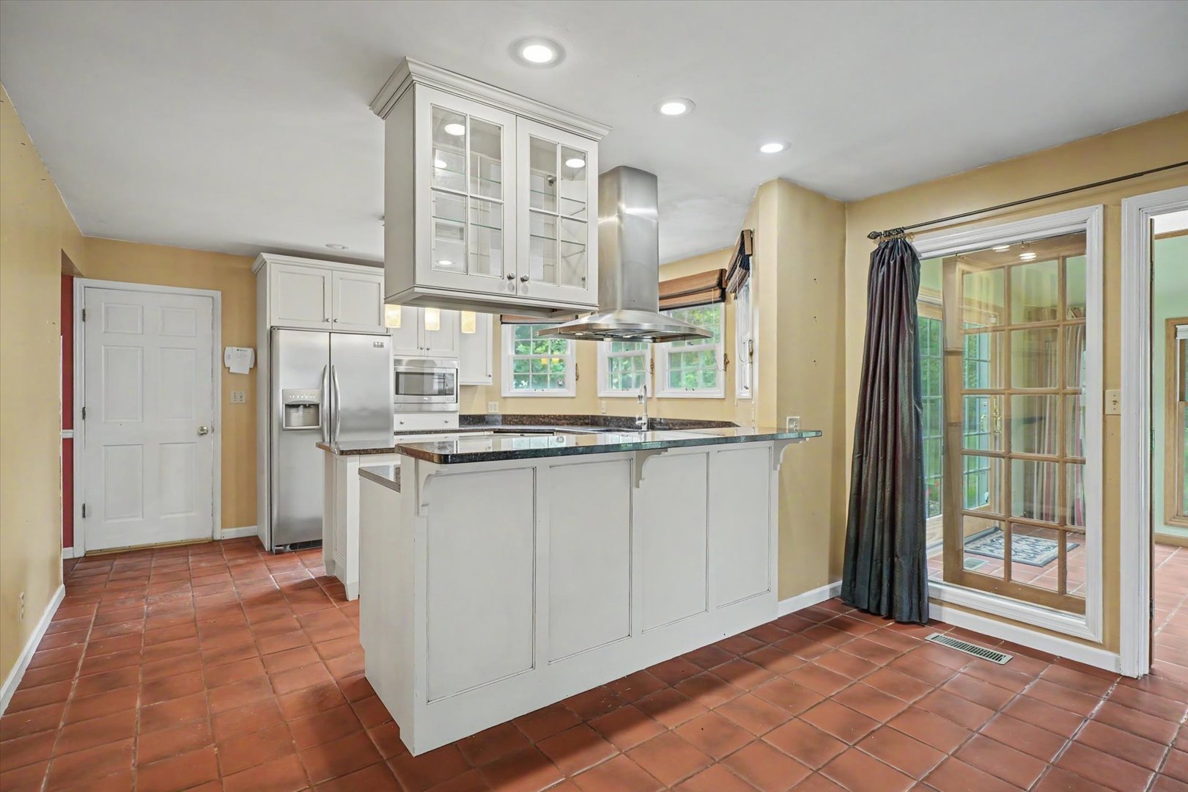
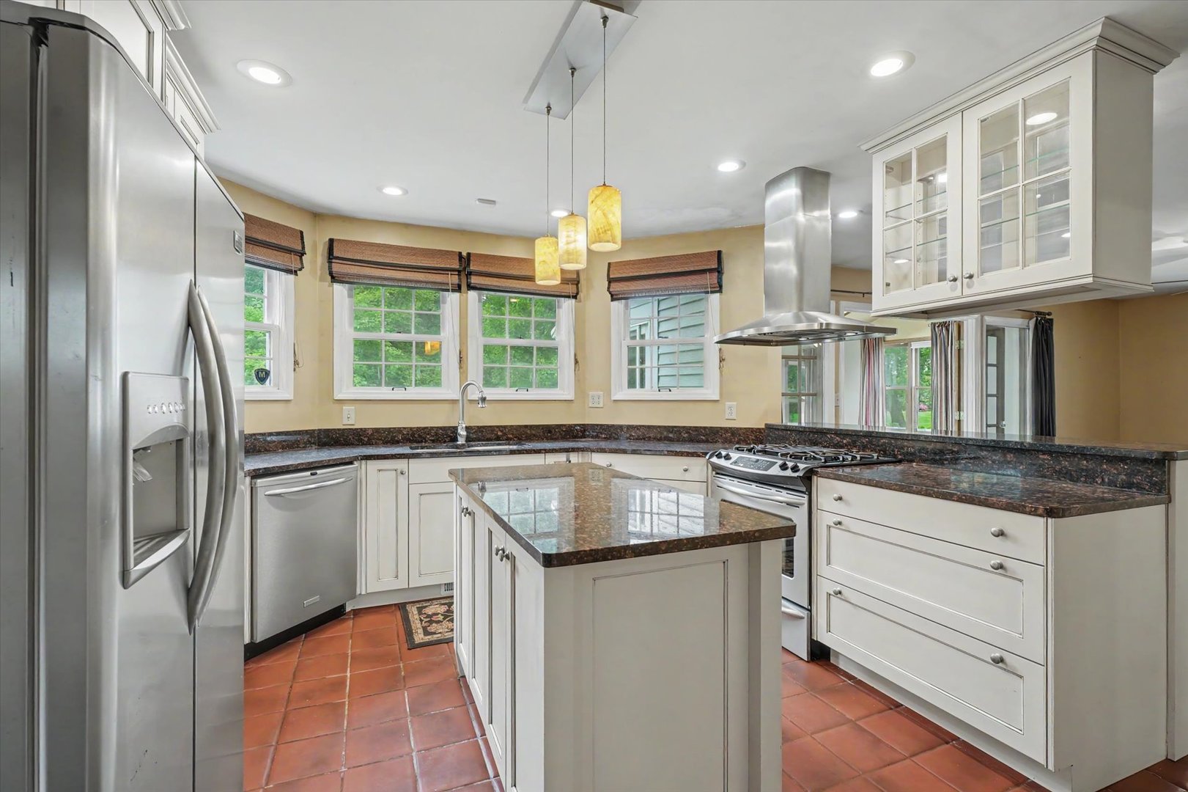
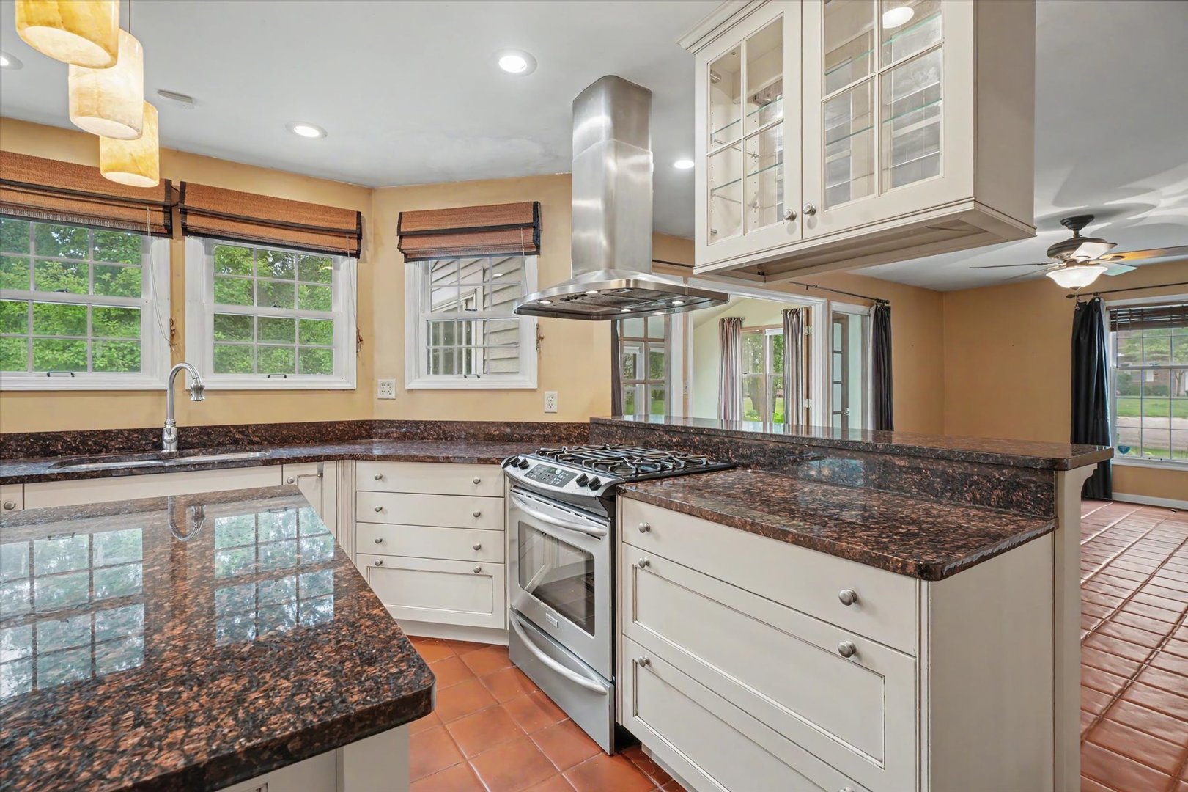
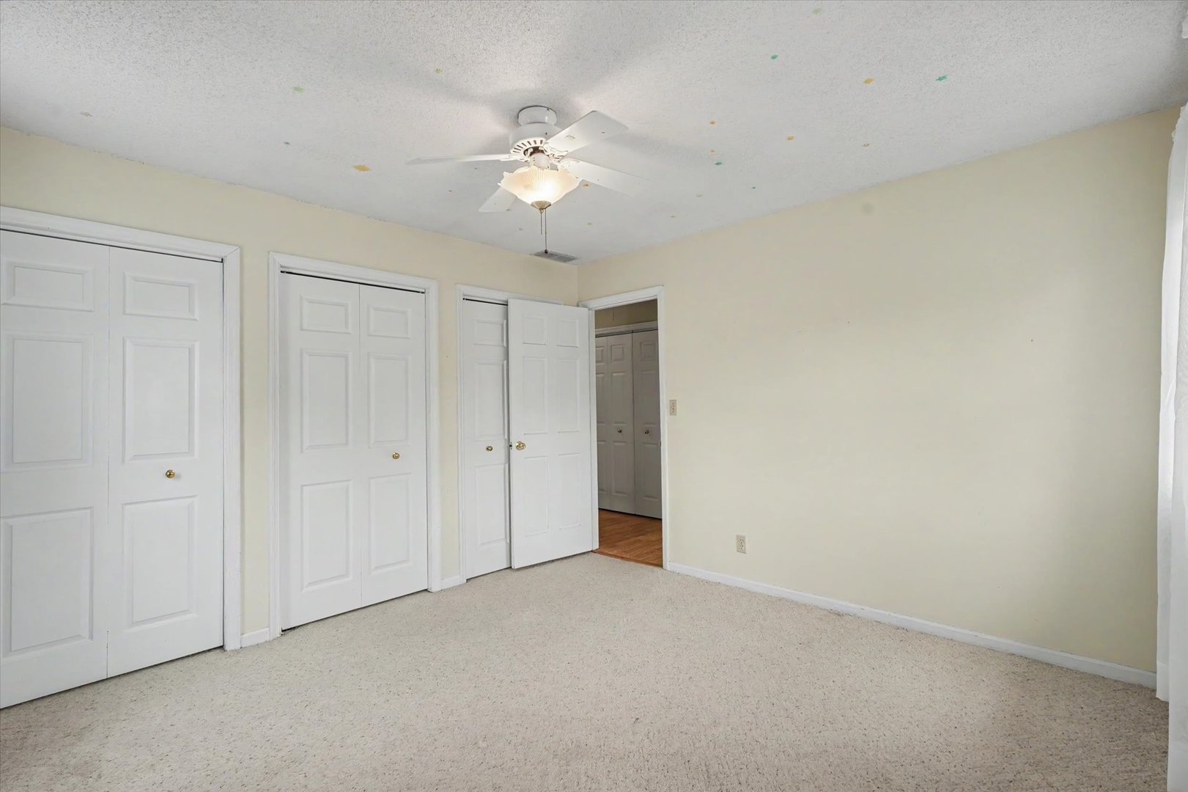
Kitchen: 14X13 Main   Bedroom 3: 13X11 Second Carpet  
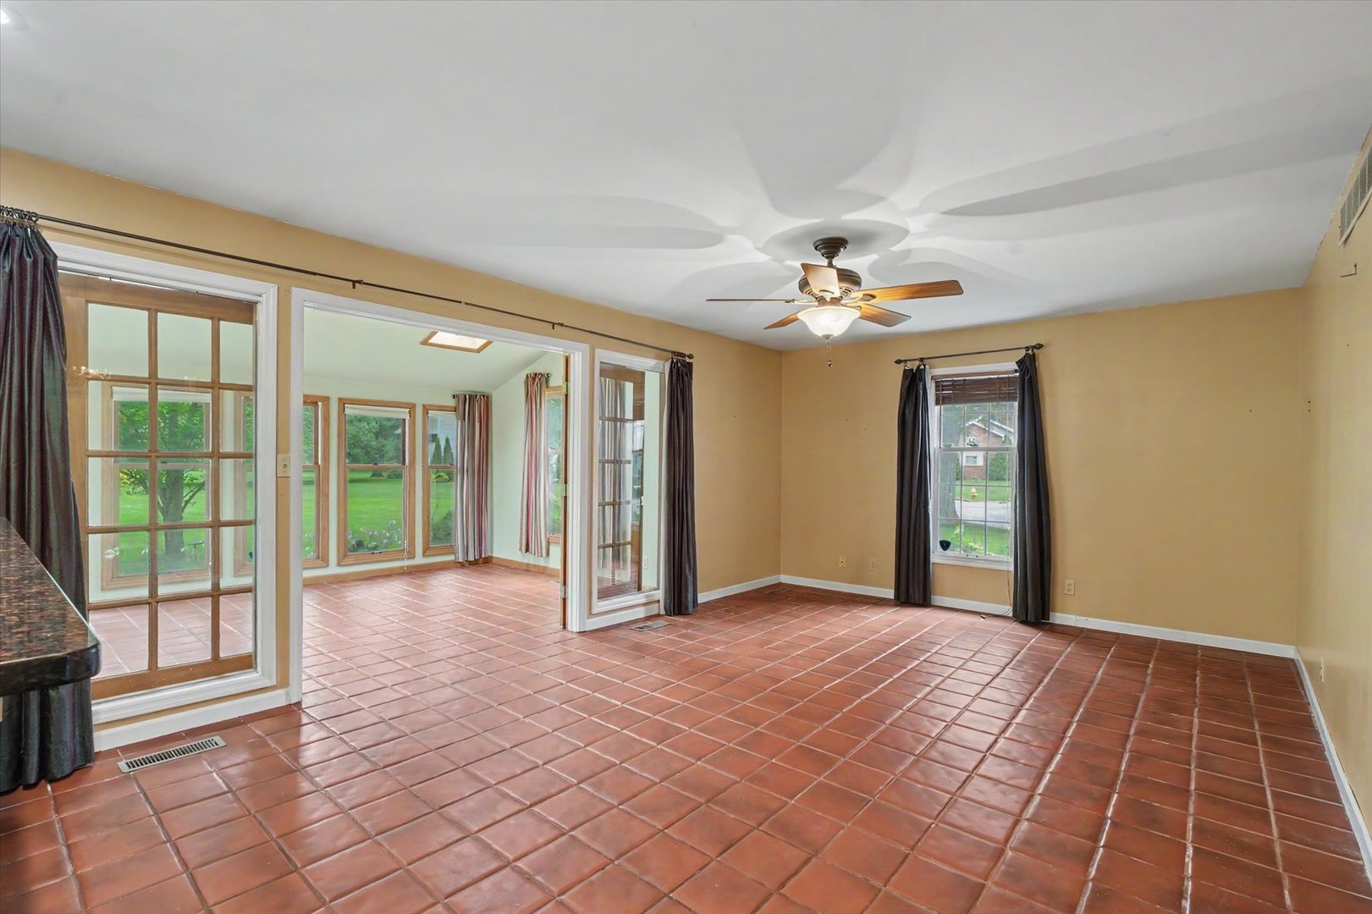
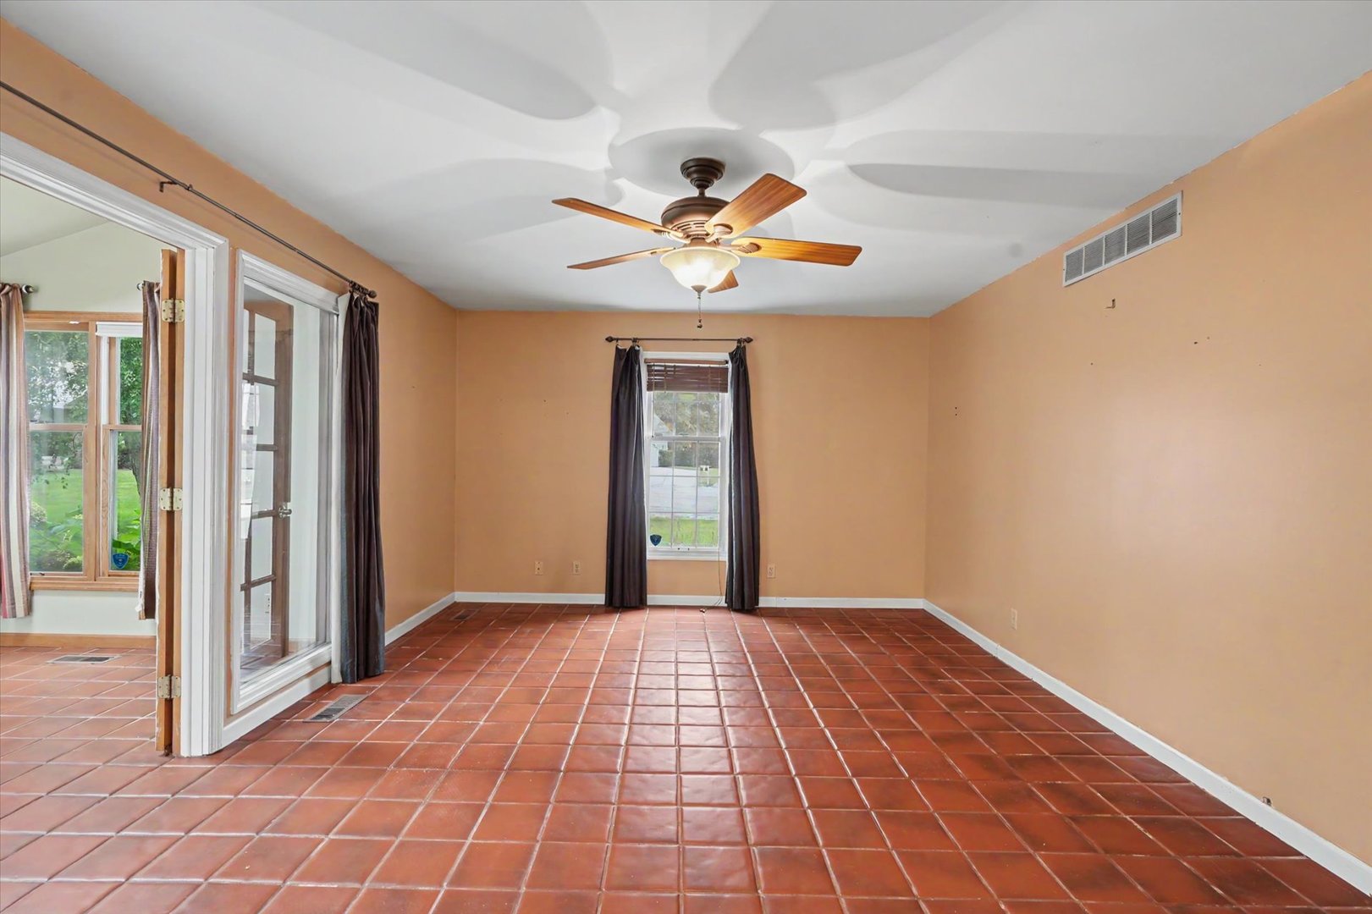
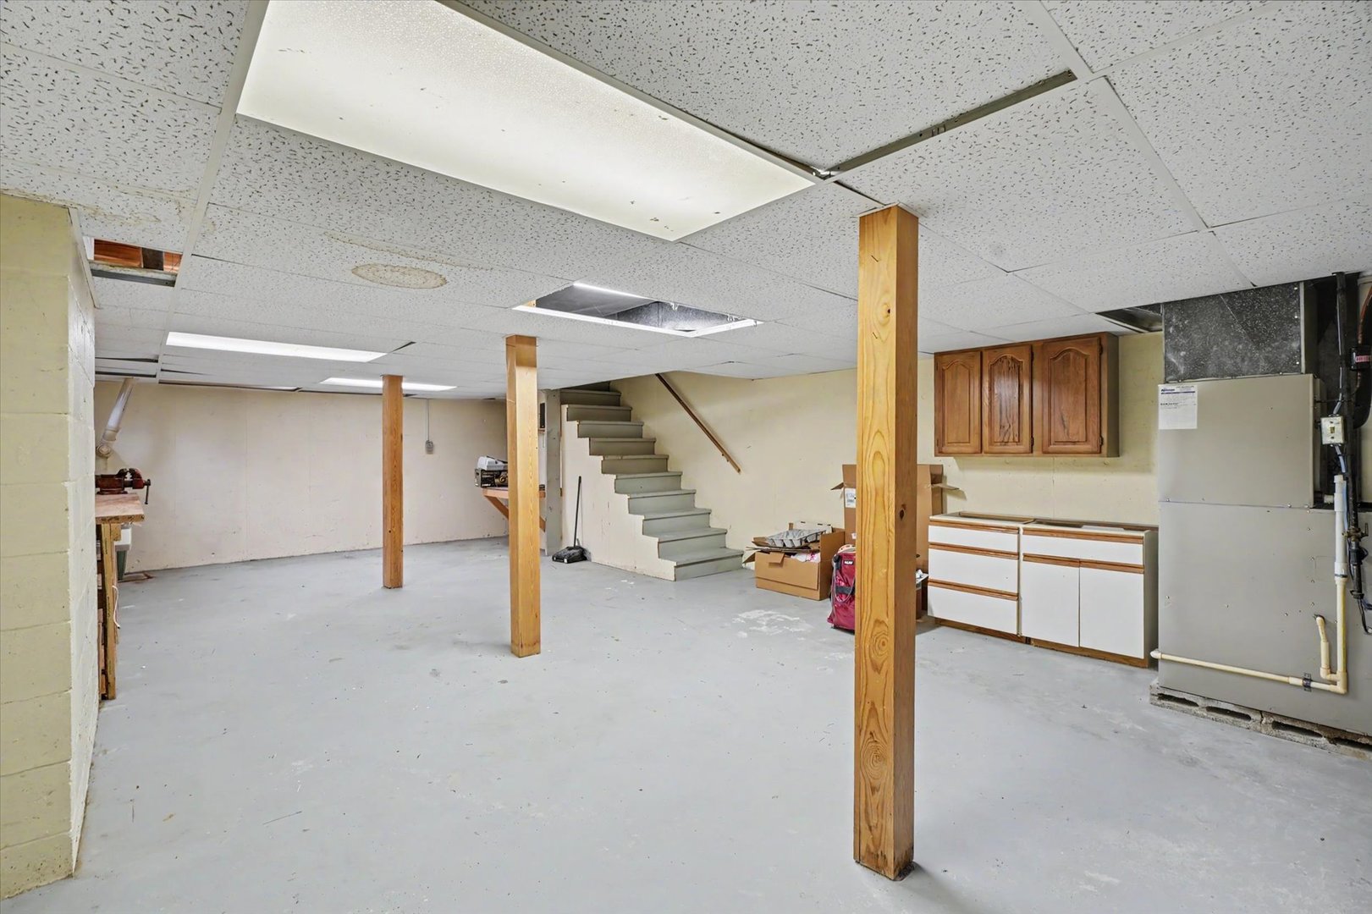
Family Room: 18X13 Main Carpet   Bedroom 4: 12X11 Second Carpet   Bsmnt SF: 537
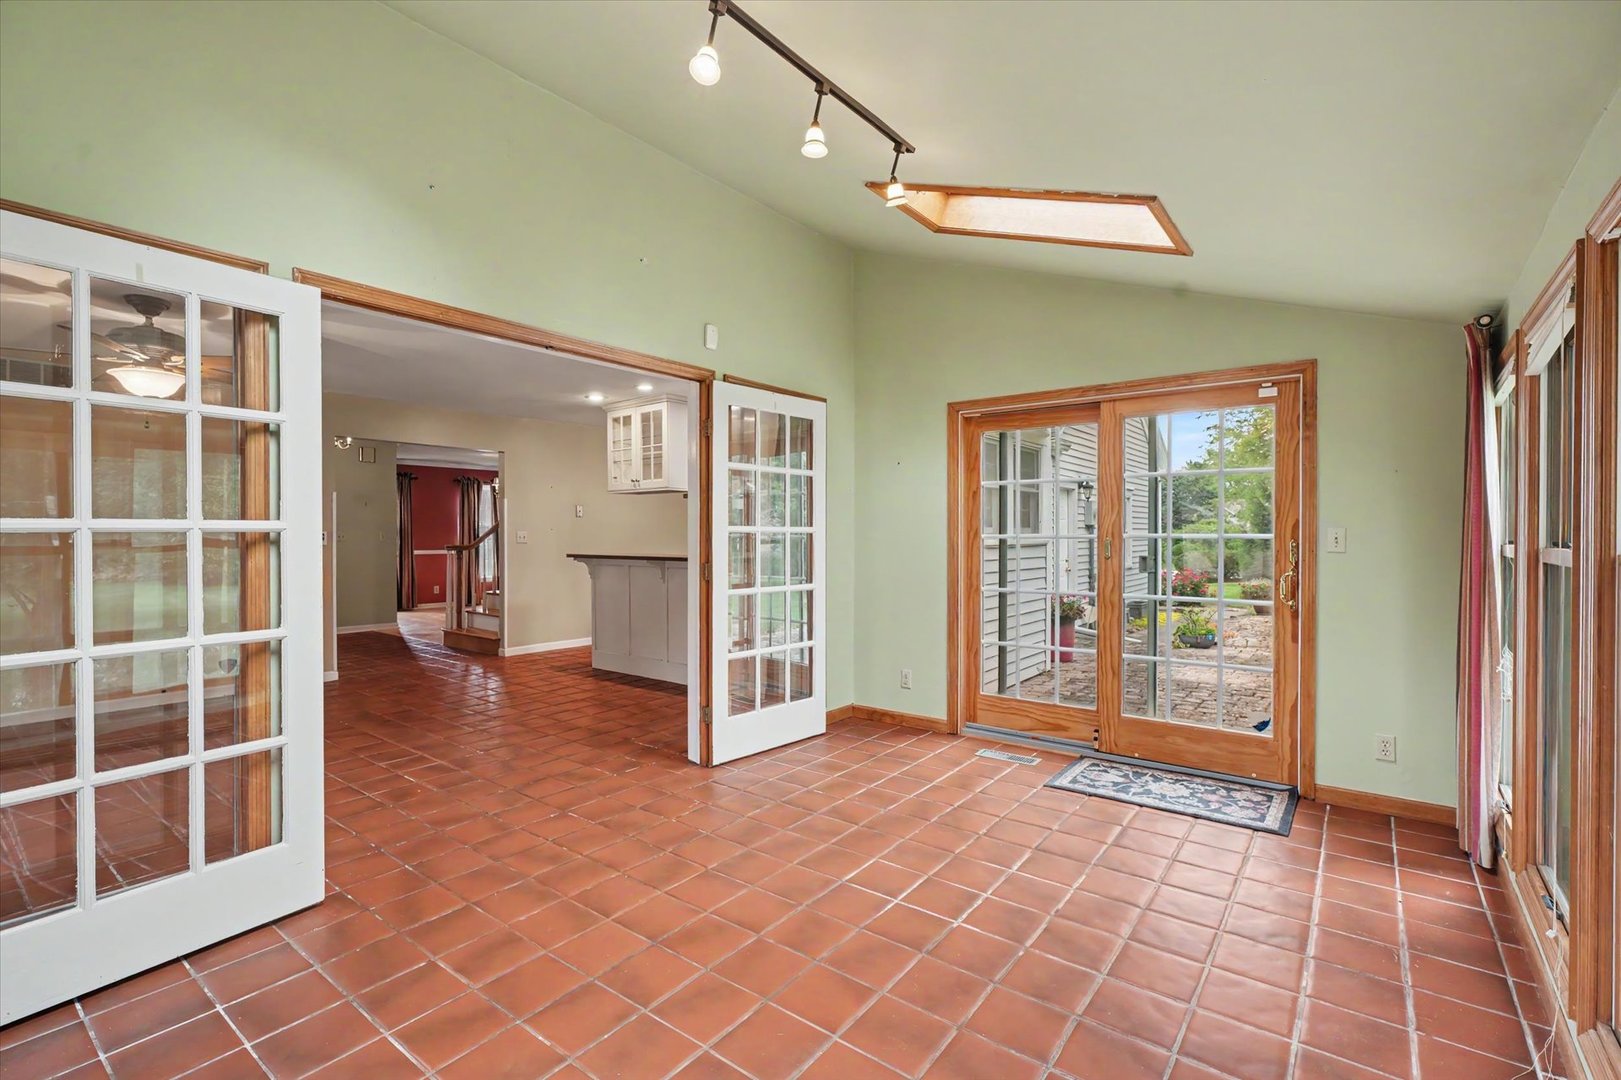
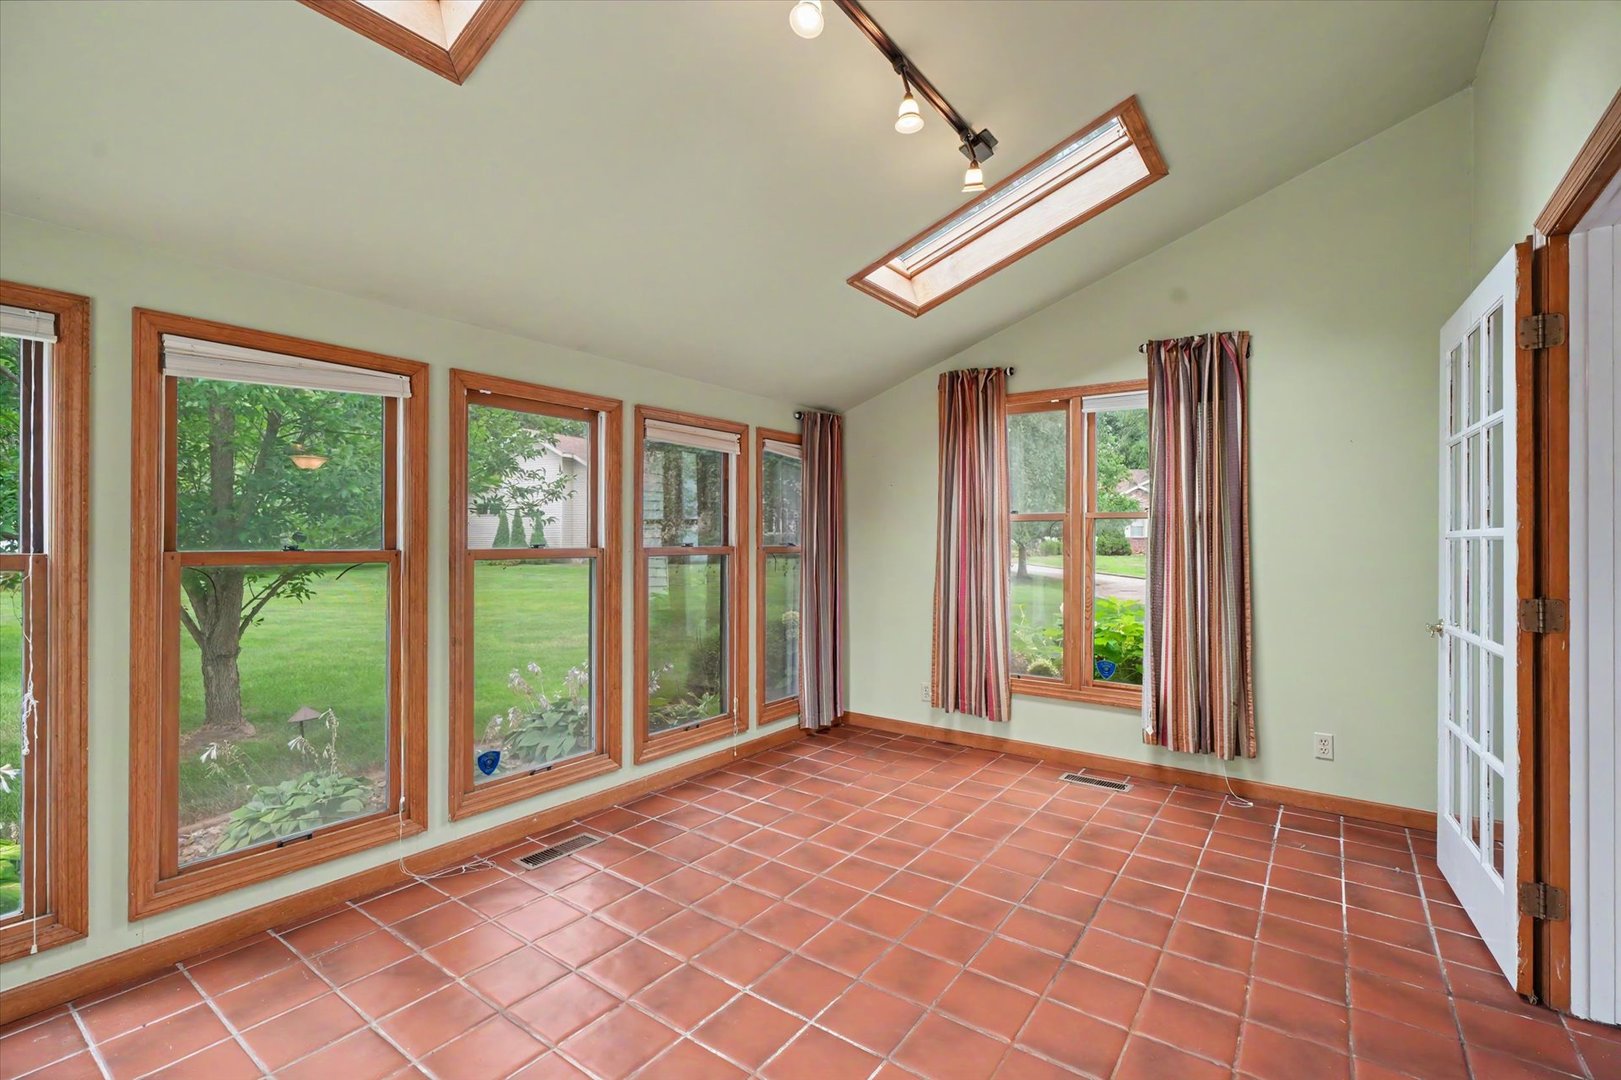
Laundry Room: 9X5 Main   Heated Sun Room 15X11 Main Finished. SF: 2,391
A2: N/A A3: N/A  
Tax Yr: 2025 Real Estate Tax: $7,047 Tax Exemptions: Homeowner,Senior
Association Fees: $0 / Not Applicable
Family Room: Yes Fireplace: Yes (1) Dining Room: Yes Accessibility: No
Basement: Unfinished, Partial New Const: No   Front Door Faces:
Architecture: Detached Single Sewer: Public Sewer HVAC: Natural Gas, Forced Air / Central Air
Outbuildings: Water: Public Roof: Asphalt
Exterior: Vinyl Siding Foundation Material:  
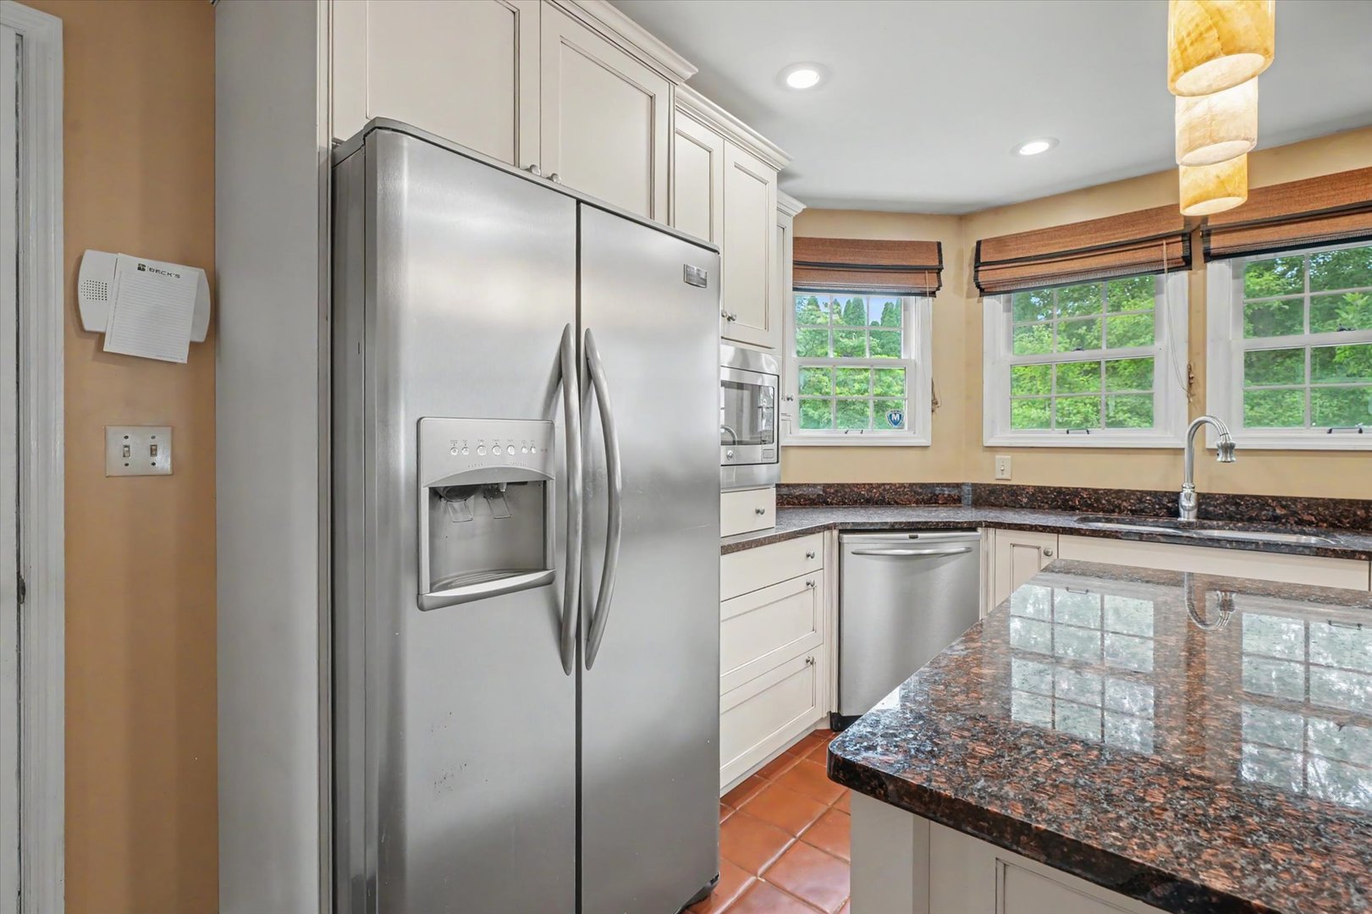
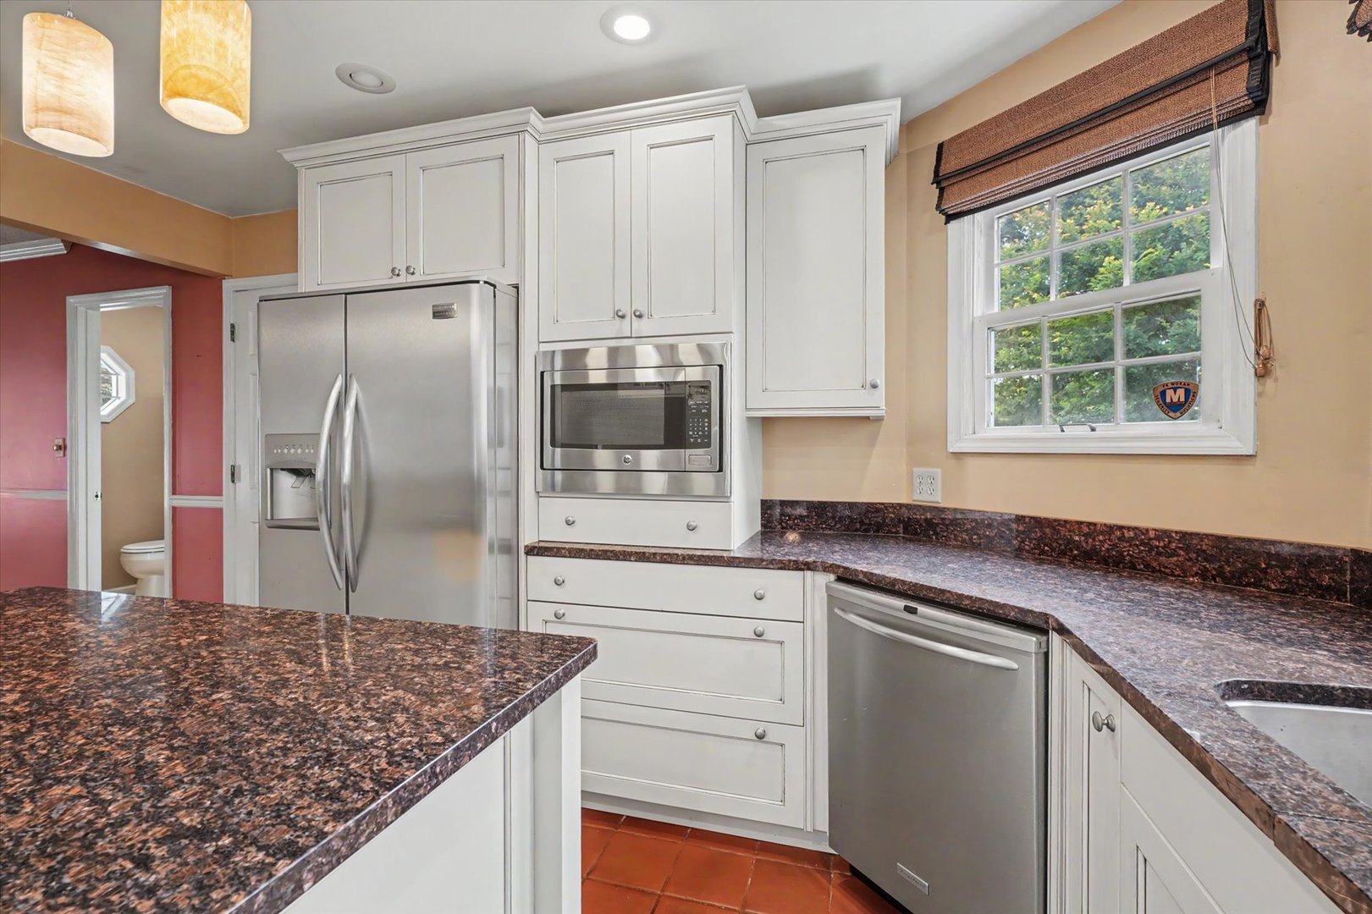
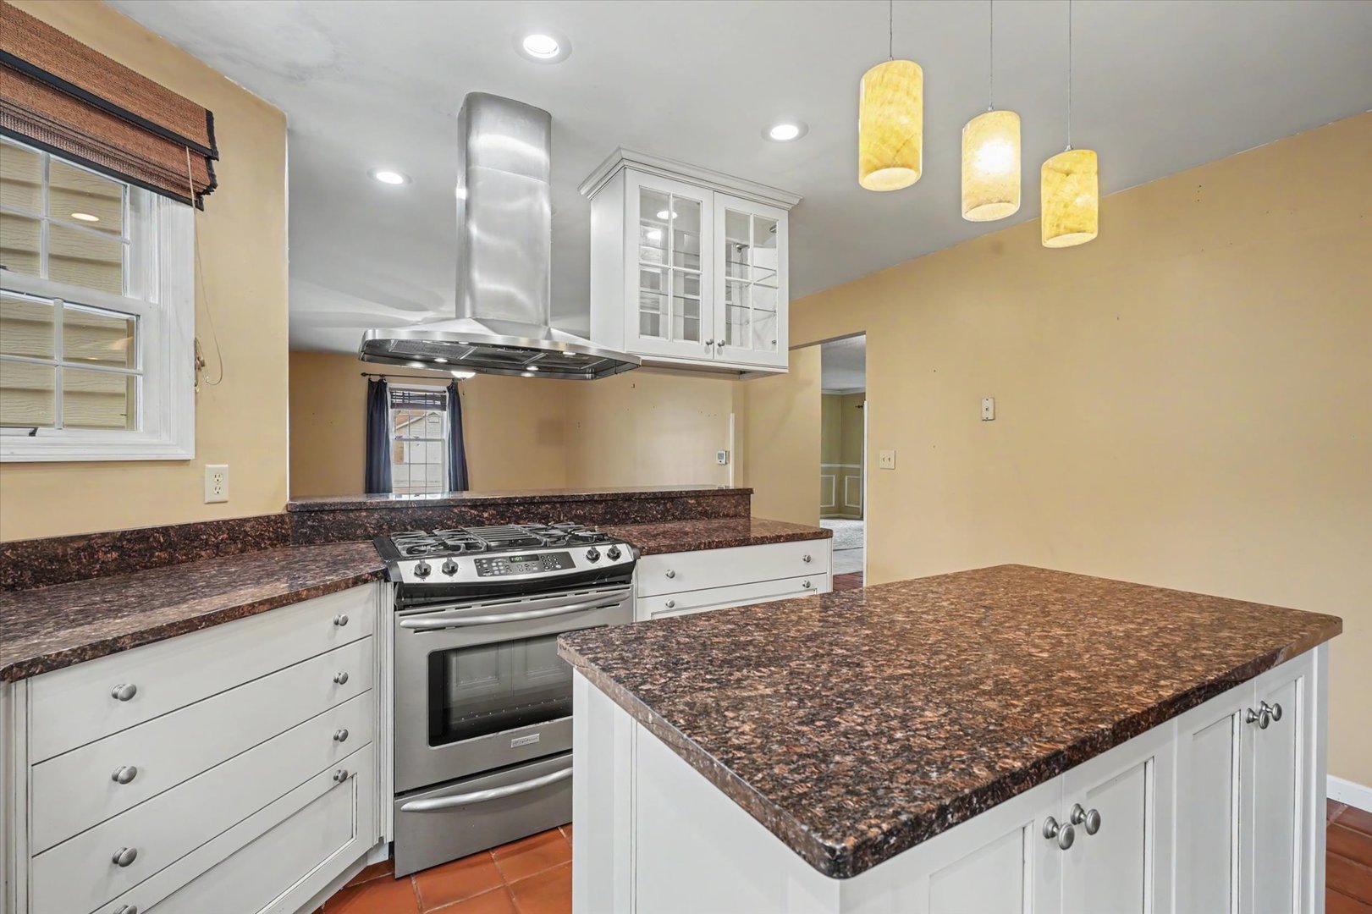
Fireplace: 1 fireplace; Gas Log; Family Room Appliances: Range, Microwave, Dishwasher, Refrigerator Parking: 2 garage spaces; Concrete; Garage Door Opener; Attached
Misc Interior: Main Level, Electric Dryer Hookup
Electrical: 200+ Amp Service
Property Includes: Range, Microwave, Dishwasher, Refrigerator; Water-Softener Rented, Sump Pump
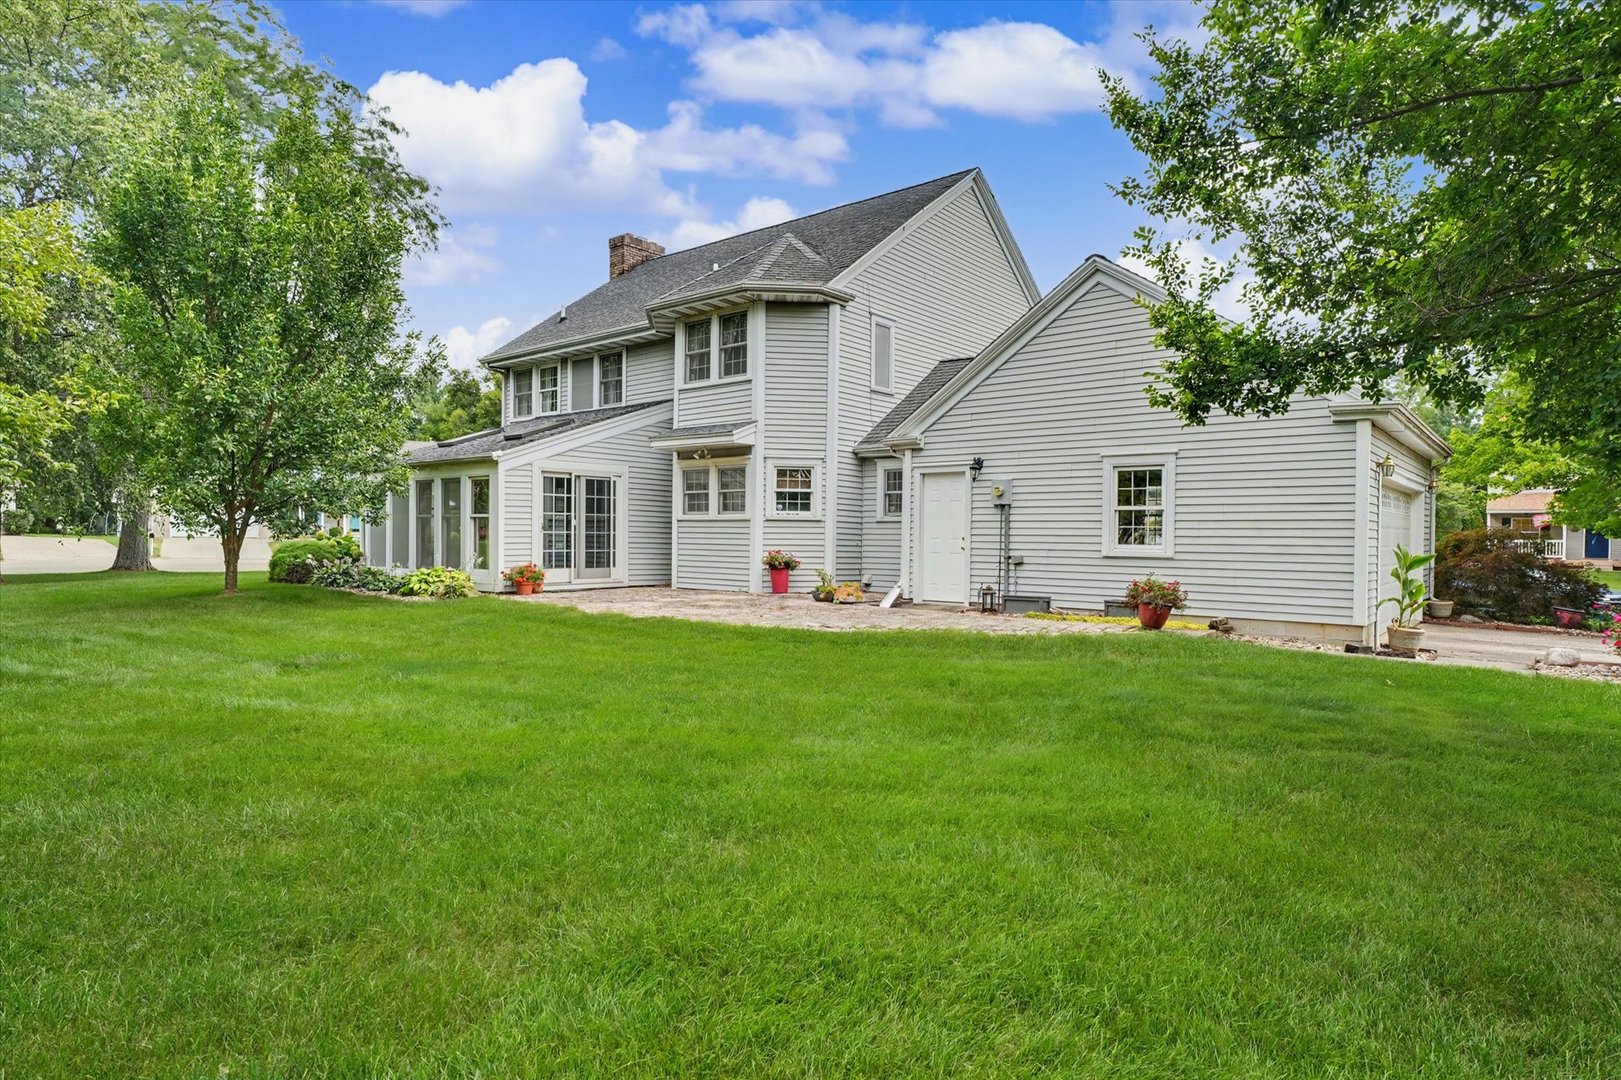
Misc Exterior: Patio
Possession: Closing
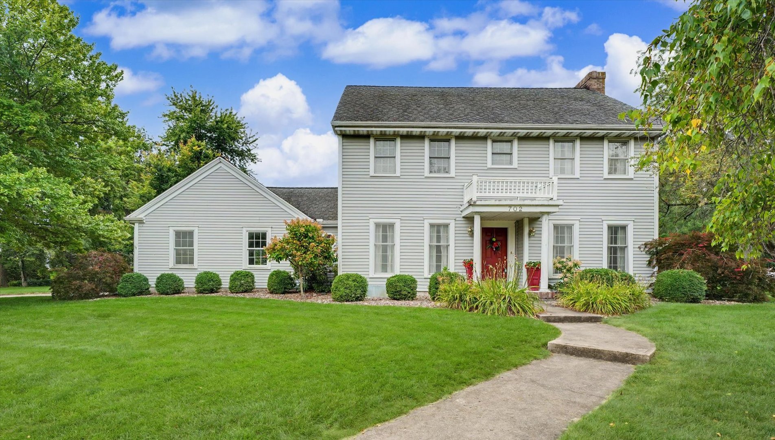
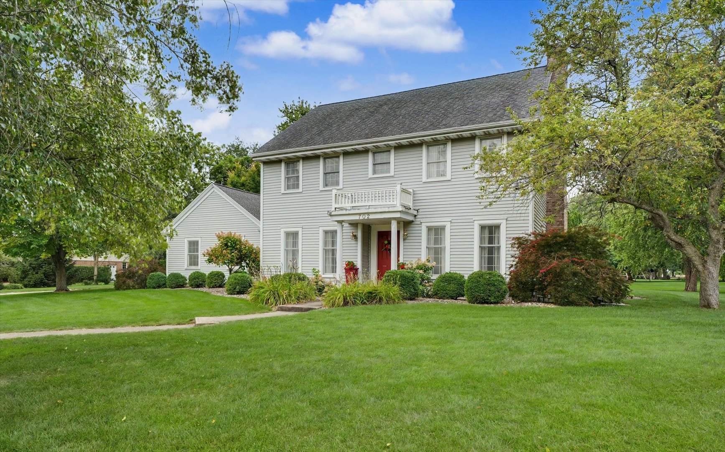
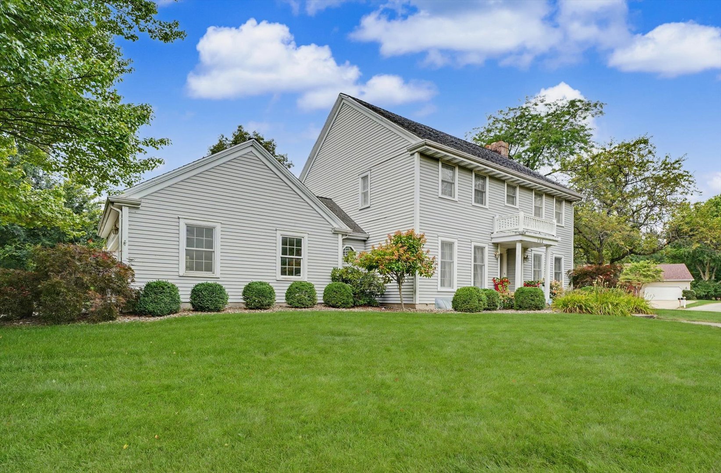
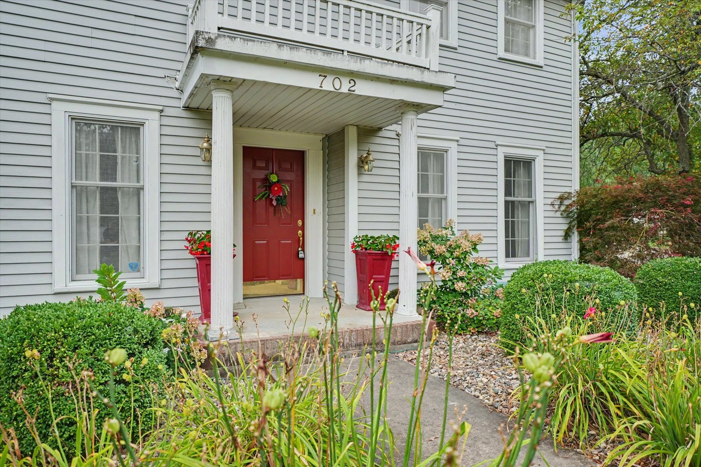
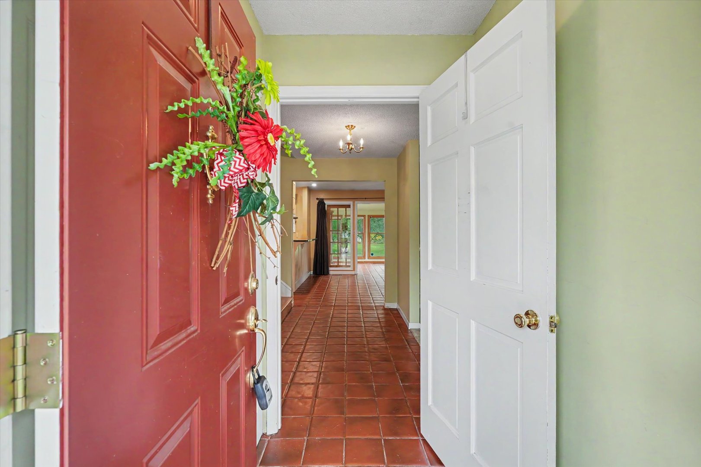
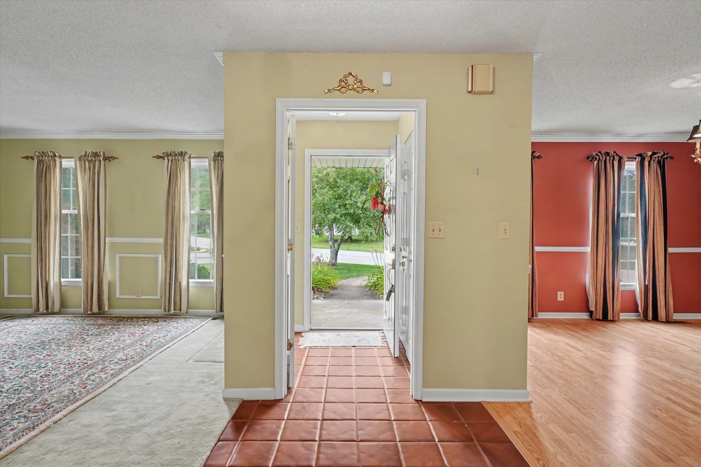
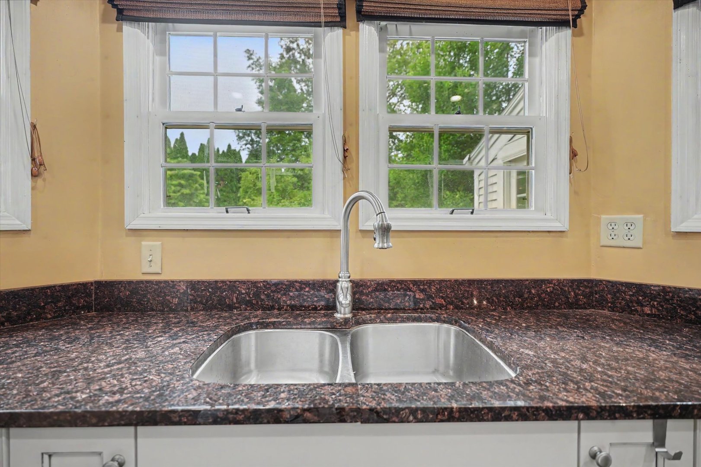
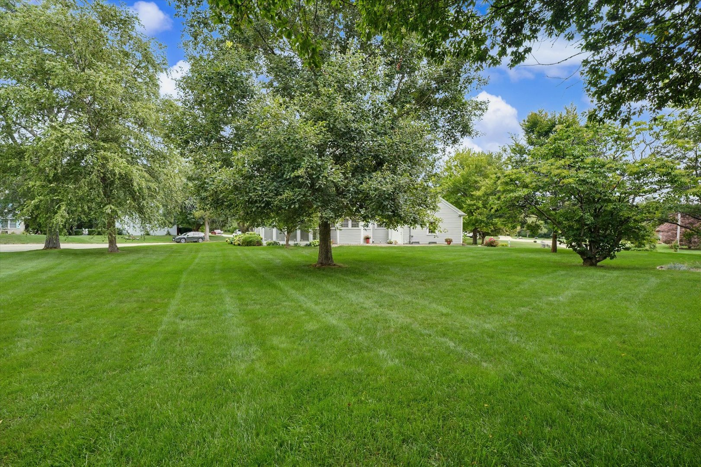
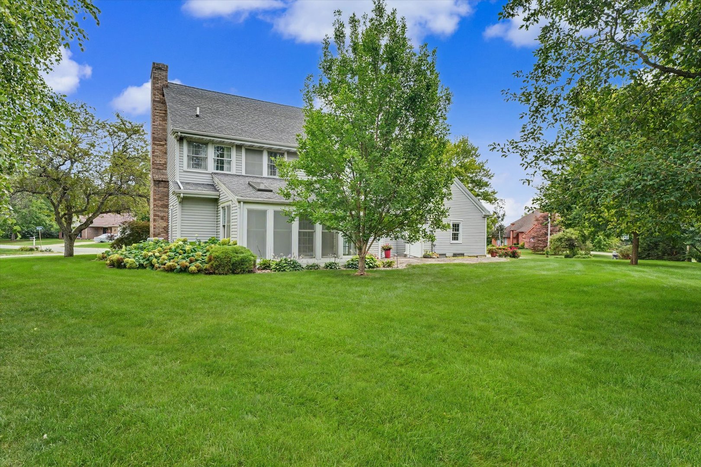
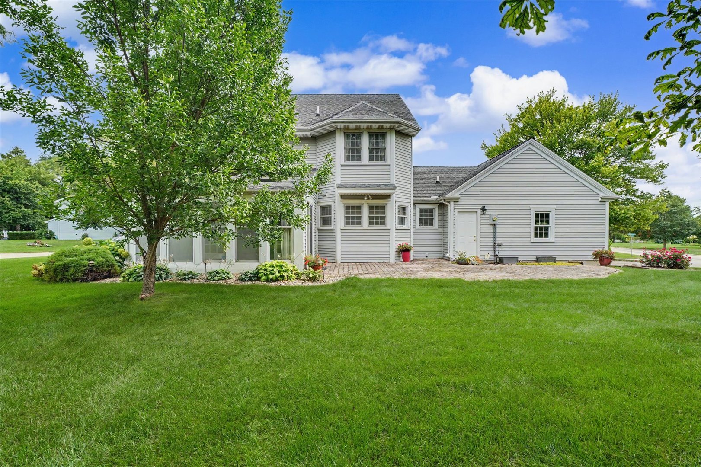
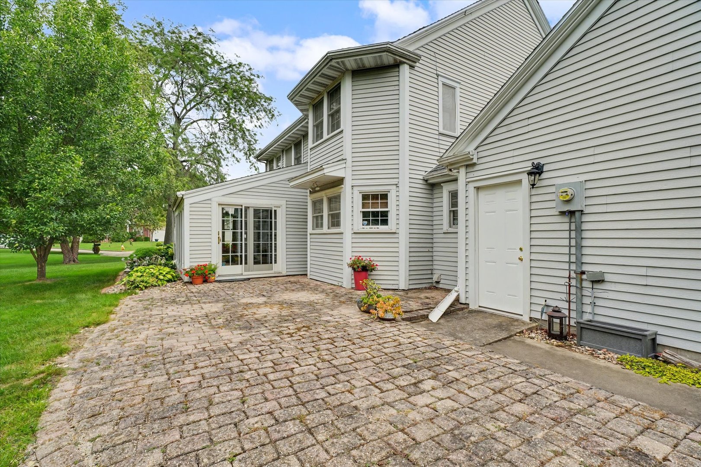
Remarks: Welcome to one of the most sought-after locations on Cambridge Drive! This beautifully maintained two-story home offers nearly 2,400 square feet of finished living space with 4 spacious bedrooms and 2 and a half bathrooms, providing plenty of room for everyday living and entertaining. The main level features a beautifully maintained kitchen designed for both style and functionality, while the inviting four seasons room is the perfect place to relax and enjoy peaceful views of the picturesque half-acre lot. With generous living space, a desirable layout, and an exceptional setting, this charming home offers the perfect combination of sophistication, warmth, and modern functionality.
Listing Firm: Kief Realty
MLS disclaimer
Listing Agency: Kief RealtyBroker reciprocity
$365,000 702 Cambridge Drive, Paxton