
Home Summary
See pictures of the home!
Information about the area around the home (schools, stores, buslines, etc.)
Calculate Monthly Payments On This Home
Detailed information including room dimensions and more!
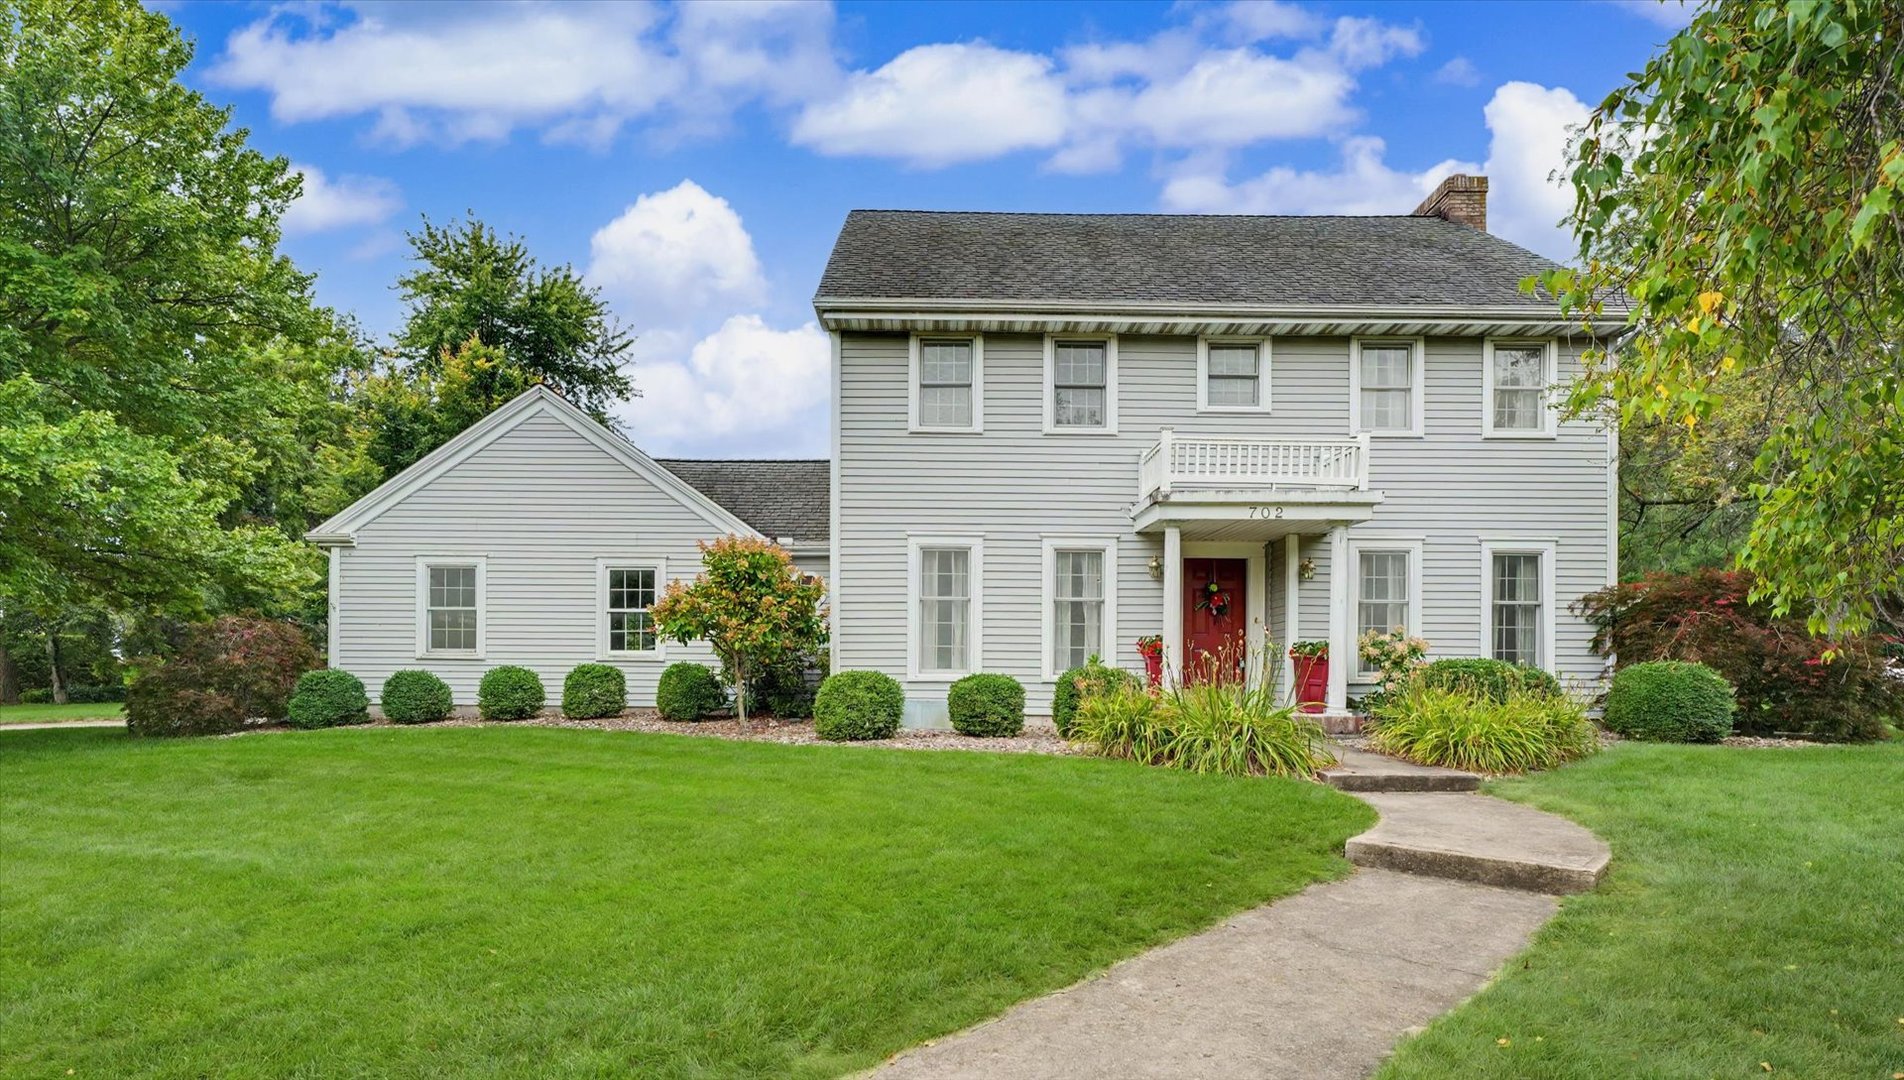
Property summary
702 Cambridge Drive, Paxton, IL
$365,000
Bedrooms 4
Bathrooms 2 Full, 1 Half
Finished Sq. Footage 2,391
Main Level Sq. Footage 1,307
Upper Level Sq. Footage 1,084
Basement Sq. Footage 537
Year Built 1986
Lot Size 143.01X35X105.63X132.5
Days On Market 24
About this home
Welcome to one of the most sought-after locations on Cambridge Drive! This beautifully maintained two-story home offers nearly 2,400 square feet of finished living space with 4 spacious bedrooms and 2 and a half bathrooms, providing plenty of room for everyday living and entertaining. The main level features a beautifully maintained kitchen designed for both style and functionality, while the inviting four seasons room is the perfect place to relax and enjoy peaceful views of the picturesque half-acre lot. With generous living space, a desirable layout, and an exceptional setting, this charming home offers the perfect combination of sophistication, warmth, and modern functionality.
Pictures
Preview more photos. Hover to pause, use the arrows to browse, or click any image to enlarge it.
Amenities & features
- Property type: Detached Single
- Style: 2 Stories
- Approximate age: 31-40 Years
- Parking: 2 garage spaces; Concrete; Garage Door Opener; Attached
- Parking included: Yes
- Basement: Unfinished, Partial
- 1 fireplace: Gas Log in Family Room
- HVAC: Natural Gas, Forced Air / Central Air
- Interior: Main Level, Electric Dryer Hookup
- Kitchen: Island
- Primary bedroom: Second; Wood Laminate; 15X12
- Primary bath: Full
- Dining room: Separate
- Appliances: Range, Microwave, Dishwasher, Refrigerator
- Included equipment: Water-Softener Rented, Sump Pump
- Exterior: Vinyl Siding
- Outdoor: Patio
- Community features: Park, Pool, Tennis Court(s), Curbs, Street Lights, Street Paved
- Water/sewer: Public / Public Sewer
- Electric: 200+ Amp Service
- Roof: Asphalt
- Lot: .50-.99 Acre
- Ownership: Fee Simple
- Exposure: North
- Heated Sun Room: 15X11, Main
- Laundry: Main, 9X5

Listing Agency: Kief Realty
